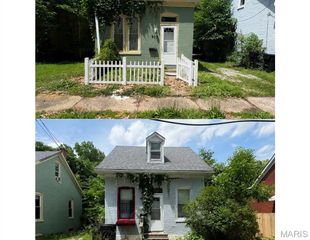
621 Bernard Drive, Belleville, IL 62223
- 2 beds |
- 1 bath |
- 984 sqft
 Single-Family Home
  Built in 1957
  0.43acre lot
 2 car garage
  $101/sqft
  Listed 2 months ago
Property Description
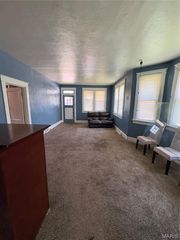
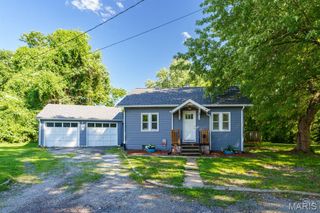
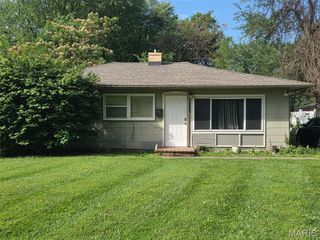
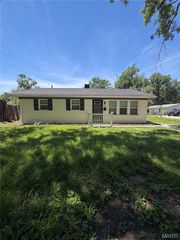
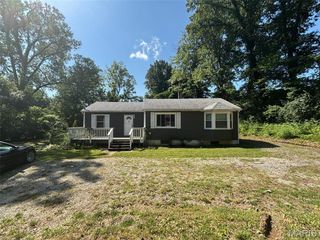
Welcome home to this charming and well-maintained 2-bedroom, 1-bath home offering 984 square feet of comfortable living space. Inside, you'll find a cozy living room that's perfect for relaxing, along with a spacious office that provides the ideal setup for working from home, hobbies, or additional living space. The kitchen features abundant counter space, making meal preparation and entertaining both convenient and enjoyable. Just off the living area, the inviting 3-season room offers a wonderful place to unwind while overlooking the mostly fenced backyard, providing space for outdoor activities, gardening, or pets. The front 8 x 15' deck is great for sitting and enjoying a quiet evening. A 2-car attached garage adds everyday convenience and extra storage. Whether you're a first-time homebuyer, looking to downsize, or searching for a move-in-ready home with functional living spaces, this property offers comfort, practicality, and plenty of potential. Don't miss your opportunity to make this delightful home your own! The property is ideally located in a quiet neighborhood, providing a peaceful retreat while still being close to essential amenities. Seller is including a Home Warranty with this property. Buyer to independently verify all MLS data including but not limited to room sizes, sq ft, features, taxes, schools, etc.
- Listing Status:
- Active
- Date Added:
- April 17, 2026
- Data Last Updated:
- July 6, 2026 at 6:19PM
- Listing Office:
- RE/MAX Alliance : 618-345-2111
- MLS ID:
- 26022202

- Style: Ranch
- General: Vinyl SidingOne
- Originating MLS: maris2
- School District: Harmony Emge DIST 175
- County: St. Clair
- Zoning: 07-15.0-200-003
- Fencing: Wood
- Utilities: Cable AvailableElectricity ConnectedSewer ConnectedWater Connected220 VoltsAmeren
- Water: Public
- Sewer: Public Sewer
- Source: maris2
This listing courtesy of RE/MAX Alliance
Monthly Payment
- Principal & Interest $
- Property Taxes $
- Home Insurance $
- VA Funding Fee $

 New - 3 days ago