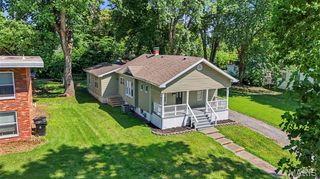
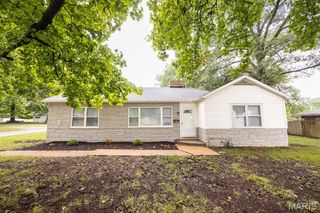
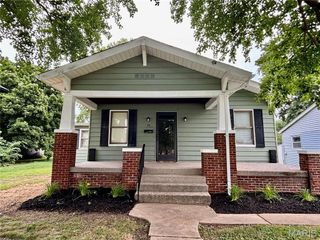
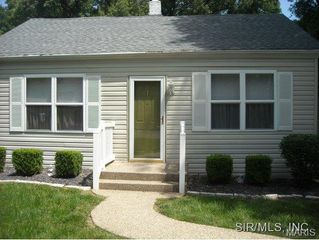
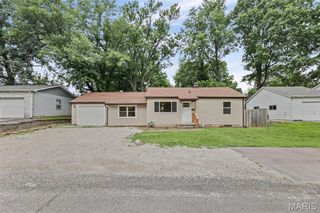
7 Jennine Drive, Belleville, IL 62226
- 3 beds |
- 1 bath |
- 1,350 sqft
 Single-Family Home
  Built in 1956
  7,405sqft lot
 —— car garage
  $115/sqft
  Listed 11 days ago
Property Description
Step into this move in ready home offering a bright living room, an inviting eat-in kitchen with dining area, and a spacious family room perfect for gatherings. This well-designed layout includes three comfortable bedrooms, a refreshed hall bath, and a convenient laundry room. Renovations completed in 2019 brought major updates including new roof, gutters, siding, HVAC, windows, countertops, bath, and flooring, giving the home a modern, move-in-ready feel. All appliances stay—including washer and dryer—adding value and ease for the next owner. The level backyard offers plenty of usable space and features a garden shed plus a small storage locker for tools and outdoor equipment. The home has passed city inspection, offering added peace of mind. Buyers to verify all information.
- Listing Status:
- Pending
- Date Added:
- June 27, 2026
- Data Last Updated:
- July 6, 2026 at 7:18PM
- Listing Office:
- Re/Max Signature Properties : 618-726-2123
- MLS ID:
- 26040408

- Appliances: DishwasherMicrowaveRangeRefrigeratorWasher/Dryer
- Laundry: Laundry Room
- Basement: Crawl Space
- Flooring: CarpetLuxury Vinyl
- A/C: Central Air
- Heating: Forced Air
- Style: Ranch
- Other Structures: Shed(s)
- Parking: Off StreetParking spaces: 2
- Roofing: Architectural Shingle
- General: Vinyl SidingOne
- Originating MLS: maris2
- School District: Belleville DIST 118
- County: St. Clair
- Zoning: 08-17.0-208-020
- Utilities: Electricity ConnectedNatural Gas ConnectedSewer ConnectedWater Connected220 Volts
- Water: Public
- Sewer: Public Sewer
- Source: maris2
This listing courtesy of Re/Max Signature Properties
Monthly Payment
- Principal & Interest $
- Property Taxes $
- Home Insurance $
- VA Funding Fee $