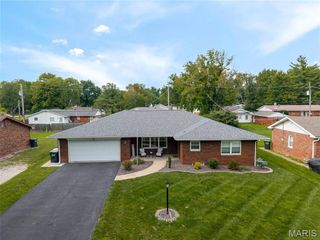
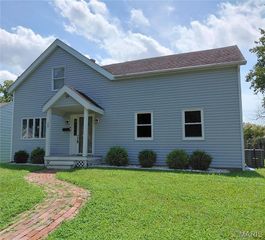
8 Linden Drive, Belleville, IL 62221
- 3 beds |
- 2 baths |
- 1,808 sqft
 Single-Family Home
  Built in 1951
  0.46acre lot
 1 car garage
  $127/sqft
  Listed 15 days ago
Property Description
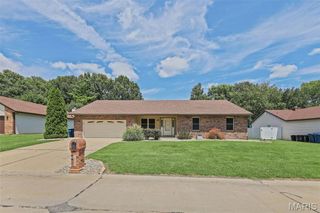
Welcome to this spacious 3-bedroom, 2-bath brick ranch nestled on a mature, tree-lined lot. The flexible floor plan offers the potential for a fourth bedroom by moving the washer and dryer from the first-floor bedroom, providing additional living space to suit your needs. The main level offers a welcoming living room, a separate dining area, and a spacious eat-in kitchen with abundant cabinet and counter space, providing plenty of room for everyday meals and gatherings. Four generously sized bedrooms and two full bathrooms complete the main level, offering a functional layout with space for family, guests, or a home office. The finished lower level expands the living space with a large recreation room featuring a built-in bar, a versatile bonus room, and a utility area with additional storage. Step outside to enjoy the screened porch, an ideal place to relax or entertain, with convenient access to the attached garage. Surrounded by mature trees and offering generous living space inside and out, this home provides a wonderful opportunity to make it your own. Selling as-is. Seller to provide home occupancy.
- Listing Status:
- Active
- Date Added:
- July 27, 2026
- Data Last Updated:
- August 12, 2026 at 2:16AM
- Listing Office:
- Keller Williams Marquee : 618-307-5616
- MLS ID:
- 26047859

- Style: Ranch
- General: BrickOne
- Originating MLS: maris2
- School District: Shiloh Village DIST 85
- County: St. Clair
- Zoning: 09-07.0-202-014
- Utilities: NoneOther
- Water: Public
- Sewer: Public Sewer
- Source: maris2
This listing courtesy of Keller Williams Marquee
Monthly Payment
- Principal & Interest $
- Property Taxes $
- Home Insurance $
- VA Funding Fee $