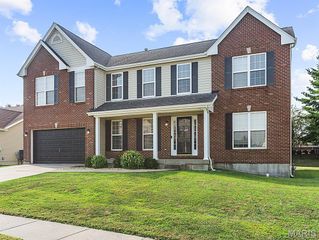
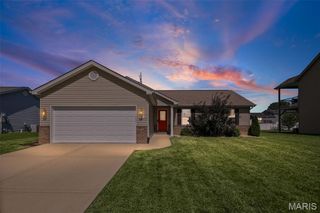
8012 W Main Street, Belleville, IL 62223
- 5 beds |
- 4 baths |
- 3,340 sqft
 Single-Family Home
  Built in 1921
  0.45acre lot
 2 car garage
  $93/sqft
  Listed 9 days ago
Property Description
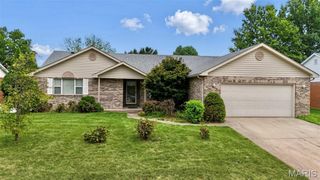
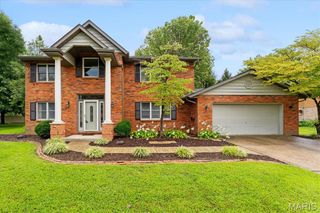
Step inside this beautifully maintained home and discover the perfect blend of timeless charm and thoughtful updates. From the impressive ceiling height and generously sized rooms to the extensive original millwork, built-in features, and handsome six-panel doors, the character of this home is evident throughout. The interior offers a comfortable, natural flow with plenty of space for everyday living and entertaining. The refreshed kitchen features stainless steel appliances and connects effortlessly to a stunning three-season room, a bright, inviting space that is sure to become a favorite spot for relaxing, dining, or enjoying the outdoors from the comfort of home. With five bedrooms, including a spacious primary suite, there is room for everyone. Updated bathrooms, versatile living spaces, calming neutral finishes, oversized bedrooms, and abundant closet space add both style and practicality. And the outdoor amenities are just as impressive! The fenced backyard is designed for fun and entertaining, featuring a large deck, above-ground swimming pool, (New pool pump, sand filter, and Frog system in 2020 & NEW pool liner, wall cover, and liner pad installation in 2024) and an expansive shed with a second-level kids' clubhouse. Inside, you'll also find a playroom loft and additional attic storage for all those extras that need a home. Abundant storage in the basement and in the attic. The attached two-car garage has a newer concrete floor, while the home also benefits from a newer roof and newer windows. With its generous proportions, character-filled details, numerous updates, and incredible indoor and outdoor spaces, this home offers a rare combination of charm, functionality, and modern-day convenience. Come see everything this special property has to offer!
- Listing Status:
- Active
- Date Added:
- September 19, 2026
- Data Last Updated:
- September 26, 2026 at 7:18PM
- Listing Office:
- 360 Prime Realty Group, LLC : 618-307-9959
- MLS ID:
- 26059194

- Style: ColonialTraditional
- Other Structures: Shed(s)Front Porch
- Pool: Above Ground
- Parking: AttachedDrivewayGarageGarage Door OpenerGravelParking spaces: 2
- Roofing: Architectural ShingleFlat
- General: Aluminum SidingThree Or More
- Road/Access: City Street
- Originating MLS: maris2
- School District: Signal Hill DIST 181
- County: St. Clair
- Zoning: 07-01.0-108-008
- Utilities: Electricity ConnectedNatural Gas ConnectedSewer ConnectedWater ConnectedAmeren
- Water: Public
- Sewer: Public Sewer
- Source: maris2
- Ownership: Private
This listing courtesy of 360 Prime Realty Group, LLC
Monthly Payment
- Principal & Interest $
- Property Taxes $
- Home Insurance $
- VA Funding Fee $