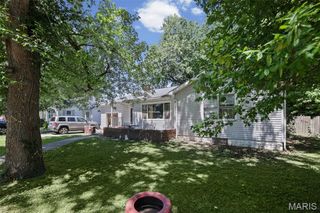
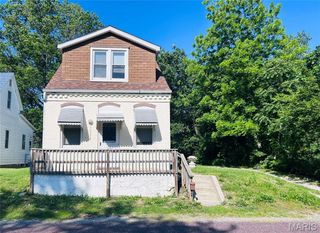
8118 W A Street, Belleville, IL 62223
- 2 beds |
- 2 baths |
- 1,321 sqft
 Single-Family Home
  Built in 1941
  6,970sqft lot
 1 car garage
  $91/sqft
  Listed 6 months ago
Property Description
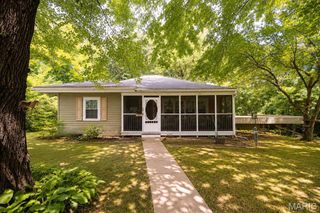
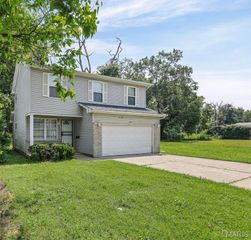
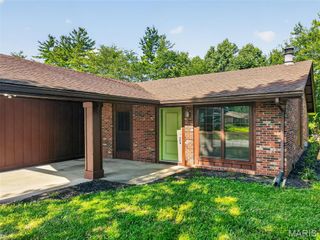
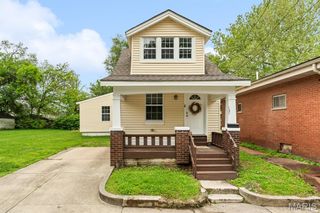
Wait until you see this lovely 2 bedroom 1.5 bathroom home! The original wood doors, floors, and beams will charm your socks off! Some doors even have their original hardware. An arched walkway from the living room leads into the cozy dining room. If you look through the dining room window, you will see the bonus room that was added to create the perfect home office -but let your imagination run wild for however you would like to use it. You'll love how much storage the built-in cabinets provide in this cheery well-lit kitchen. There is even a pantry just down a few steps on the way to the basement. Stepping down from pantry on the landing is the surprisingly spacious basement. You'll have several bonus rooms down there to entertain and spread out. The back door leads out to the most welcoming deck which lovingly surrounds a mature shade tree. Enjoy your expansive back yard which is surrounded by a chain link fence. The storage shed stays and is roomy enough to hold your lawn equipment and yard toys. In addition to the 21x11 attached garage, you have additional parking with the two-space carport on the alley at the back of the property. This home is near shopping and restaurants on the west end of Belleville and is less than 15 minutes to St. Louis and Scott Air Force Base. Schedule a showing with your favorite agent.
- Listing Status:
- Active
- Date Added:
- January 30, 2026
- Data Last Updated:
- August 12, 2026 at 1:18AM
- Listing Office:
- Keller Williams Marquee : 618-307-5616
- MLS ID:
- 26004997

- General: Private Yard
- Style: Ranch
- Other Structures: Shed(s)Deck
- Parking: DrivewayGarageGravelOff StreetParking spaces: 3
- Roofing: Pitched/SlopedShingle
- General: FrameGlassPlasterWood SidingOne
- Road/Access: City Street
- Originating MLS: maris2
- School District: Signal Hill DIST 181
- County: St. Clair
- Zoning: MORNINGSIDE LOT/SEC-28-BLK/RG-2 SELY 10 FT OF LOT 27 & ALL OF LOT 28 & NWLY 10 FT OF LOT 29 BLK 2 A0250348707-01.0-114-062
- Fencing: Back YardChain Link
- Utilities: Cable ConnectedElectricity ConnectedNatural Gas Connected220 Volts
- Water: Public
- Sewer: Public Sewer
- Source: maris2
This listing courtesy of Keller Williams Marquee
Monthly Payment
- Principal & Interest $
- Property Taxes $
- Home Insurance $
- VA Funding Fee $