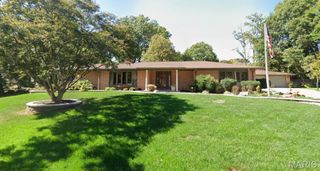
8501 DuPont Lane, Belleville, IL 62223
- 3 beds |
- 4 baths |
- 3,532 sqft
 Single-Family Home
  Built in 1997
  4.53acre lot
 5 car garage
  $205/sqft
  Listed 2 months ago
Property Description
**BUYER FINANCING FELL THROUGH AFTER EXTENSIONS** Commanding **4.53 acres of private, manicured grounds** in one of Belleville’s most coveted enclaves, this remarkable estate at **8501 DuPont Lane** represents a rare convergence of **architectural presence, refined craftsmanship, and serene natural beauty**. Positioned beyond a sweeping drive and framed by mature landscaping, the residence immediately announces itself as a **true trophy property — designed for those who value privacy, space, and distinction.** Inside, more than **3,500 square feet of thoughtfully curated living space** unfolds beneath soaring ceilings, where **hand-inlaid hardwood floors, intricate millwork, and three fireplaces** create an atmosphere of warmth and quiet sophistication. The grand two-story foyer welcomes guests with a sweeping staircase and cascading natural light, setting a tone of elegance that carries throughout the home’s formal and informal living spaces. The **great room** serves as the architectural centerpiece, anchored by an imposing brick fireplace and framed by dramatic vertical space that connects the main level to the upper balcony overlook. Built-in entertainment features, surround sound, and a full wet bar transform the space into an ideal setting for refined entertaining or intimate gatherings. At the heart of the home, the **chef’s kitchen** balances functionality with style. Custom 42-inch cabinetry with crown molding rises above granite countertops and custom tile work, while premium appliances—including an induction cooktop, wall oven, warmer, and wine cooler—support effortless entertaining. A sun-filled breakfast room wrapped in bay windows offers tranquil views of the estate grounds beyond. The **main-level primary suite** offers a retreat worthy of a private resort. Beneath a coffered ceiling, hardwood floors lead to a sitting area warmed by a second gas fireplace, while the spa-inspired bath features a soaking tub, separate shower, and dual vanities designed for everyday luxury. Upstairs, two additional bedrooms—each with walk-in closets and private ensuite baths—provide comfort and privacy for family or guests. A dramatic loft overlooking the great room offers flexible space ideal for a media lounge, game room, or additional living area. Outdoors, the estate truly reveals its distinction. A **massive composite deck stretches across the rear elevation**, overlooking more than **four acres of peaceful, secluded landscape**. At the center of the grounds lies a **picturesque private pond**—a defining feature of the property and a rare luxury amenity that enhances both the setting and the lifestyle. The home’s automated irrigation system draws directly from the pond, blending elegance with sustainability. The walk-out lower level adds tremendous versatility with workshop space, storage, and exceptional mechanical systems including **geothermal HVAC, tankless water heater, private well backup, and numerous structural upgrades**—a testament to the care and investment poured into the home over the years. With **five garage spaces, expansive acreage, and a tranquil waterfront setting**, this estate offers a level of privacy and prestige seldom available in the Belleville market. **Properties of this caliber — combining acreage, water features, and architectural presence — are exceptionally rare.**
- Listing Status:
- Pending
- Date Added:
- April 15, 2026
- Data Last Updated:
- July 7, 2026 at 2:16AM
- Listing Office:
- Real Broker LLC : 630-423-5891
- MLS ID:
- 26013958

- General: BarBreakfast BarBreakfast RoomCeiling Fan(s)Double VanityEntrance FoyerGranite CountersHigh CeilingsKitchen IslandPantryMaster DownstairsRecessed LightingSeparate DiningSeparate ShowerSoaking TubStorageTwo Story Entrance FoyerWalk-In Closet(s)Workshop/Hobby Area
- Appliances: Stainless Steel Appliance(s)Electric CooktopInduction CooktopDishwasherBuilt-In Electric OvenRefrigeratorWine Cooler
- Laundry: Main Level
- Basement: FullUnfinishedWalk-Out Access
- Flooring: CarpetTileWood
- A/C: Central AirElectricGeothermal
- Heating: ElectricForced AirGeothermal
- Fireplace: Dining RoomGasLiving RoomMaster BedroomFireplaceFireplaces: 3
- General: Private Yard
- Style: Traditional
- Other Structures: CompositeDeck
- Parking: Parking spaces: 5
- General: Brick VeneerStuccoOne and One HalfConcrete Perimeter
- Originating MLS: maris2
- School District: Harmony Emge DIST 175
- County: St. Clair
- Zoning: DU PONT HILLS LOT/SEC-19 A0229942007-14.0-302-002
- View: Trees/WoodsWater
- Fencing: None
- Utilities: Single Phase
- Water: PrivatePublic
- Sewer: Aerobic Septic
- Source: maris2
- Ownership: Private
This listing courtesy of Real Broker LLC
Monthly Payment
- Principal & Interest $
- Property Taxes $
- Home Insurance $
- VA Funding Fee $