11538 Cross Creek Estates Lane, Belvidere, IL 61008
- 4 beds |
- 4 baths |
- 3,198 sqft
 Single-Family Home
  Built in 2004
  1.9acre lot
 3 car garage
  $211/sqft
  Listed 26 days ago
Property Description
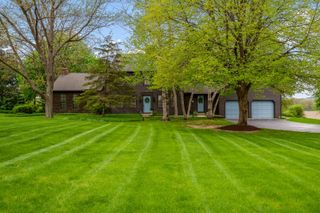
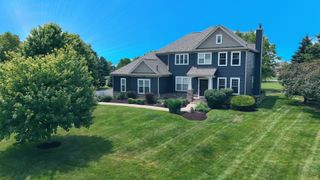
Luxury Country Living on 2 Beautiful Acres- Exceptional Quality Inside & Out - Welcome to a truly special home where timeless craftsmanship meets peaceful country living. Situated on approximately two beautifully maintained acres, this spacious 4-bedroom, 31/2-bath home offers approximately 3200 square feet (above grade) of finished living space, including a beautifully finished lower level (1500 sq ft) designed for entertaining, relaxing, or accommodating guests. The lower level features a partial exposure with large windows creating a bright, airy living space. From the moment you arrive, you'll appreciate the pride of ownership that is evident throughout. Inside, hardwood floors create warmth and elegance across the main living areas, while large windows fill the home with natural light and showcase beautiful views of the surrounding property. The heart of the home features a spacious kitchen with quartz countertops, a center island, abundant maple cabinetry, and generous workspace that flows seamlessly into the dining and living areas. Just off the kitchen, you will find the main-floor laundry room with additional storage. The inviting primary suite offers a cozy fireplace, an ensuite bath designed for comfort, and an oversized walk-in closet with abundant storage. The finished lower level expands your living space with room for recreation, entertaining, or hobbies. Whether hosting family gatherings or enjoying quiet evenings, this home offers flexibility for every lifestyle. This area features a spacious 23'x13' flex room with an adjacent full bathroom making it ideal for a 5th bedroom, a guest room, multigenerational living, a private teen retreat or home office. Outside, the property truly shines. Relax on the expansive deck overlooking the private backyard, enjoy the open green space, and take advantage of the extra large storage shed for lawn equipment and outdoor toys. A three-car attached garage provides ample room for vehicles and storage.
- Listing Status:
- Active
- Data Last Updated:
- August 24, 2026 at 7:19AM
- Listing Office:
- Circle One Realty : 630-862-5181
- Listing Agent:
- Ryan Cherney : 630-862-5181
- MLS ID:
- 12719225

- Style: Colonial
- Other Structures: Shed(s)
- Parking: AsphaltYesGarage OwnedAttachedGarageParking spaces: 3
- Roofing: Asphalt
- General: 2 StoriesConcrete Perimeter
- HOA Amenities: Not Applicable
- Originating MLS: mred
- School District: 100
- County: Boone
- Zoning: 0503428002
- Utilities: Circuit Breakers
- Water: Well
- Sewer: Septic Tank
- Source: mred
- Ownership: Fee Simple
This listing courtesy of Ryan Cherney , Circle One Realty
Monthly Payment
- Principal & Interest $
- Property Taxes $
- Home Insurance $
- VA Funding Fee $