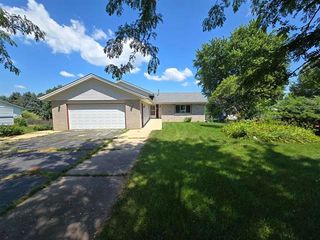
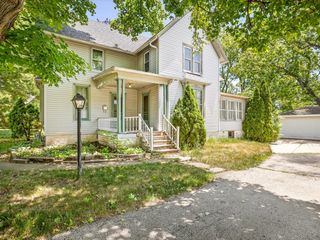
220 Beacon Drive, Belvidere, IL 61008
- 3 beds |
- 2 baths |
- 2,121 sqft
 Single-Family Home
  Built in 1960
  10,019sqft lot
 1 car garage
  $106/sqft
  Listed 2 months ago
Property Description
Welcome home! This spacious property offers approximately 2,100 sq. ft. of total living space featuring 3 bedrooms and2full bathrooms. The main floor welcomes you with a bright and inviting living room complete with a cozy Gas-burning fireplace and a large picture window that fills the space with natural light. The updated kitchen, remodeled in 2017,featuresa breakfast bar and flows seamlessly into the family/Florida room - the perfect setup for entertaining or everyday living. Upstairs, you'll find three spacious bedrooms and a large full bathroom. The lower level offers an additional expansive family room with a second wood burning fireplace and another full bathroom, creating a great space for gatherings, movie nights, or a private retreat. The final level includes a large laundry room along with two additional flex rooms ideal for a home office, playroom, workout area, or hobby space. Recent updates include: Roof (2017), Sunroom(2020), Family room flooring (2021), Water heater (2021). The home Conveniently located just minutes from I-90,providing easy access to both Chicago and Wisconsin. Close to the original Belvidere High School along with shopping, dining, and everyday amenities. This Home Is being Sold As-Is And is a Short Sale.
- Listing Status:
- Active
- Data Last Updated:
- October 9, 2026 at 7:17AM
- Listing Office:
- Keller Williams Realty Signature : 815-315-1111
- Listing Agent:
- Brandy Graves : 815-315-1111
- MLS ID:
- 12729548

- Parking: YesGarage OwnedAttachedGarageParking spaces: 1
- General: Split Level
- HOA Amenities: Not Applicable
- Originating MLS: mred
- School District: 100
- County: Boone
- Zoning: 0525477004
- Water: Public
- Sewer: Public Sewer
- Source: mred
- Ownership: Fee Simple
This listing courtesy of Brandy Graves , Keller Williams Realty Signature
Monthly Payment
- Principal & Interest $
- Property Taxes $
- Home Insurance $
- VA Funding Fee $