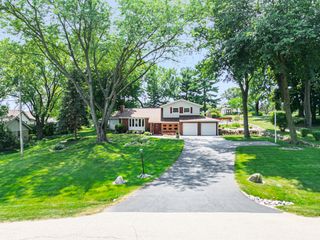
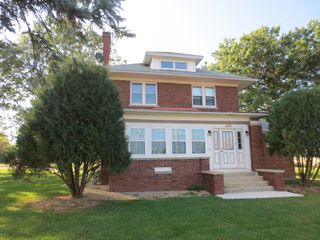
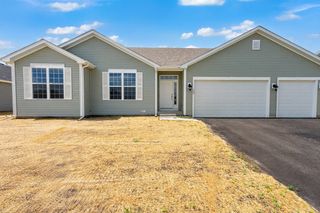
3460 Partridge Lane, Belvidere, IL 61008
- 4 beds |
- 3 baths |
- 2,224 sqft
 Single-Family Home
  Built in 1978
  0.66acre lot
 2 car garage
  $169/sqft
  Listed 11 days ago
Property Description
Welcome home to this beautiful 4-bedroom, 2.5-bathroom retreat nestled on a spacious 0.66-acre lot. Thoughtfully designed for both comfort and everyday living, this home features a remodeled kitchen that serves as the heart of the home, an updated powder room, and a stunning primary bathroom that offers a private spa-like escape. Step outside and enjoy the updated deck, perfect for morning coffee, summer barbecues, or simply taking in the beauty of the surrounding landscape. The expansive yard provides endless opportunities for outdoor activities, gardening, entertaining, or creating lasting memories with family and friends. With its blend of modern updates, generous living space, and inviting outdoor setting, this property is truly move-in ready and offers the perfect place to call home. Recent improvements include: 2015: Hickory hardwood floors installed 2015: New roof and water softener 2017: New well pump and pressure tank 2019: New AC and furnace; kitchen and primary bathroom fully updated; new refrigerator, stove, and microwave 2021: New garage doors and deck updates 2022: Garage floor epoxy coating 2023: Reverse osmosis system and iron filter installed 2024: New washer, dryer, and dishwasher. 2026: Radon Midigation System. Home is being sold AS-IS.
- Listing Status:
- Active
- Data Last Updated:
- August 24, 2026 at 4:18AM
- Listing Office:
- RE/MAX Connections II : 815-568-9000
- Listing Agent:
- Brittany Whelan : 847-909-6574
- MLS ID:
- 12730967

- Parking: AttachedGarageParking spaces: 2
- General: Split Level w/ Sub
- HOA Amenities: Not Applicable
- Originating MLS: mred
- School District: 100
- County: Boone
- Zoning: 0503376007
- Water: Well
- Sewer: Septic Tank
- Source: mred
- Ownership: Fee Simple
This listing courtesy of Brittany Whelan , RE/MAX Connections II
Monthly Payment
- Principal & Interest $
- Property Taxes $
- Home Insurance $
- VA Funding Fee $