409 E Wood Lane, Belvidere, IL 61008
- 3 beds |
- 2 baths
 Manufactured Home
  Built in 1996
  —— sqft lot
  2 car garage
  $——/sqft
  Listed 1 month ago
Property Description
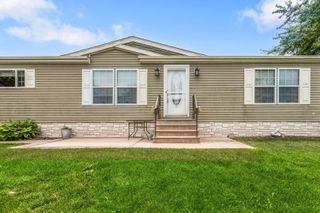
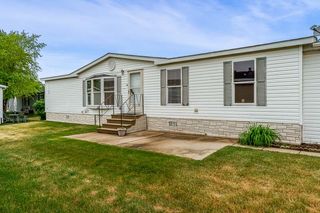
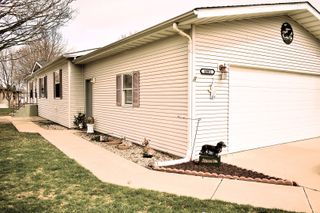
Beautifully updated and spacious open floor plan featuring 3 bedrooms, 2 full bathrooms, and an attached 2-car garage with over 1,456 sq. ft. of living space. Extra-long driveway accommodates 2-3+ vehicles. This impressive, manufactured Mobile home truly feels like a single-family residence with its spacious layout and quality updates throughout. As you enter, you're welcomed by brand-new luxury vinyl plank (LVP) flooring flowing throughout the home. Enjoy affordable living with a low monthly park lot rent. Recent updates include new central heating and HWH, new siding, new roof, and a brand-new front deck, giving this home fantastic curb appeal from the moment you arrive. Step inside to a bright, open-concept layout featuring a large living room, dining area, and an expanded kitchen designed to feel open, airy, and more functional. Kitchen cabinets have been freshly painted in a modern gray tone. Many major improvements have already been completed, including flooring, paint, opened-up living spaces, and a new furnace... At approximately 1,450 sq. ft., this is one of the largest homes in the area and sits on a large private lot in a peaceful, quiet location. Conveniently located near shopping centers, parks, and transportation while still offering privacy and comfort. Hurry - come see this beautiful home and enjoy everything it has to offer!
- Listing Status:
- Active
- Data Last Updated:
- July 7, 2026 at 2:20PM
- Listing Office:
- Coldwell Banker Realty : 630-886-6397
- Listing Agent:
- Pete Rodriguez : 630-886-6397
- MLS ID:
- 12654801

- Other Structures: None
- Parking: ConcreteGarage Door OpenerYesGarage OwnedAttachedGarageParking spaces: 2
- Roofing: Asphalt
- HOA Amenities: Street LightsOther
- Originating MLS: mred
- School District: 100
- County: Boone
- Zoning: 5028400281
- Water: Public
- Sewer: Public Sewer
- Source: mred
- Ownership: Fee Simple
This listing courtesy of Pete Rodriguez , Coldwell Banker Realty
Monthly Payment
- Principal & Interest $
- Property Taxes $
- Home Insurance $
- VA Funding Fee $