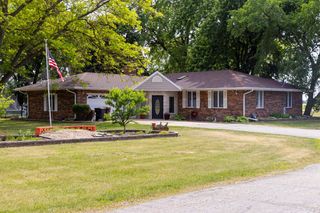
7889 Shaw Road, Belvidere, IL 61008
- 4 beds |
- 4 baths |
- 3,702 sqft
 Single-Family Home
  Built in 1966
  9.38acre lot
 2 car garage
  $162/sqft
  Listed 14 days ago
Property Description
Offered for the first time in over 40 years, this cherished sprawling rambler ranch is a rare opportunity to own a truly special country estate. Privately set back off Shaw Road on 9.38 picturesque acres with nearly 1,900 feet of depth, the setting offers breathtaking views and exceptional privacy. A welcoming covered front porch leads inside to a spacious living room featuring, a stunning stone wood-burning fireplace with built-ins, and panoramic views of the rolling landscape. The formal dining room showcases a built-in china cabinet, while the warm and inviting kitchen is highlighted by a distinctive brick accent wall with cooktop, wall oven, built-in spice cabinet, updated maple cabinetry with rich mahogany stain, stainless steel appliances, large peninsula, and adjoining breakfast nook with additional serving space. The private owner's suite offers double closets, hardwood flooring, a cedar walk-in closet, and en-suite bath. Three additional bedrooms feature hardwood floors, including a secluded fourth bedroom ideal for a home office, located adjacent to an updated full bath. The finished walkout lower level is designed for entertaining with a massive family room featuring a second wood-burning fireplace, billiard room with pool table included, and an unforgettable bar room complete with custom bar, display cabinetry, and authentic stagecoach booth. Car enthusiasts, hobbyists, or business owners will appreciate the incredible 6,000 sq. ft. heated and insulated outbuilding with office space and front/rear 12' doors. Country living just minutes from shopping, dining, I-90, and Bypass 20!
- Listing Status:
- Pending
- Data Last Updated:
- July 7, 2026 at 2:20PM
- Listing Office:
- Century 21 Affiliated - Rockford : 815-397-7700
- Listing Agent:
- Jason Taylor : 815-397-7700
- MLS ID:
- 12685013

- General: 1st Floor Bedroom1st Floor Full BathBuilt-in FeaturesWalk-In Closet(s)
- Rooms: Recreation RoomBreakfast Room
- Master Bath: Double Sink
- Appliances: RangeMicrowaveDishwasherRefrigeratorStainless Steel Appliance(s)Water SoftenerOven
- Dining: SeparateCombined w/ LivRm
- Laundry: Main LevelMultiple LocationsSink
- Basement: FinishedRec/Family AreaFull
- Flooring: Hardwood
- A/C: Central Air
- Heating: Natural GasForced Air
- Fireplace: Wood BurningFireplaces: 2
- Disability Feature: None
- Style: Ranch
- Other Structures: Outbuilding
- Parking: AsphaltGarage Door OpenerYesAttachedGarageParking spaces: 2
- Roofing: Asphalt
- General: 1 StoryConcrete Perimeter
- HOA Amenities: Street PavedNot Applicable
- Originating MLS: mred
- School District: 100
- County: Boone
- Zoning: 0530128002
- Utilities: Circuit Breakers
- Water: Well
- Sewer: Septic Tank
- Source: mred
- Ownership: Fee Simple
This listing courtesy of Jason Taylor , Century 21 Affiliated - Rockford
Monthly Payment
- Principal & Interest $
- Property Taxes $
- Home Insurance $
- VA Funding Fee $