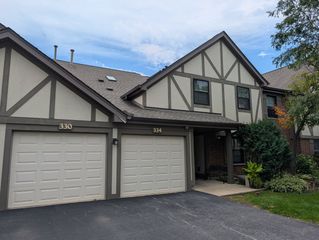
237 N Walnut Street L, Bensenville, IL 60106
- 2 beds |
- 2 baths |
- 1,250 sqft
 Town Home
  Built in 1993
  —— sqft lot
  1 car garage
  $216/sqft
  Listed ——
Property Description
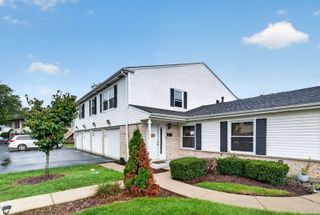
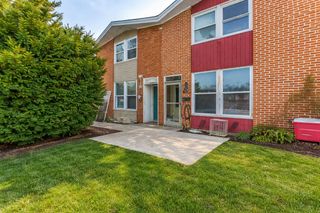
Discover this beautifully maintained and spacious 2-bedroom, 1.1-bath townhome featuring a versatile loft that can easily be converted into a third bedroom, home office, or flex space. An attached 1-car garage adds everyday convenience. The open-concept floor plan offers an inviting living and dining area, perfect for both everyday living and entertaining. The cozy living room features a charming fireplace, creating the perfect place to relax on cooler evenings. The bright, well-maintained kitchen offers stainless steel appliances, abundant cabinet space, a pantry, and is fully functional as-is while providing an excellent opportunity to update and customize to your personal style. Upstairs, you'll find generously sized bedrooms, each with walk-in closets, along with the convenience of second-floor laundry. Step outside to your private patio, ideal for morning coffee, outdoor dining, or simply unwinding after a long day. Located in a highly desirable area with easy access to shopping, restaurants, parks, and major highways, this home offers the perfect combination of comfort, space, and potential. Move in today and add your personal touches over time to make it truly your own. Don't miss it and schedule your private showing today!
- Listing Status:
- Active
- Data Last Updated:
- October 9, 2026 at 11:20PM
- Listing Office:
- Compass : 847-254-5757
- Listing Agent:
- Kim Alden : 847-254-5757
- MLS ID:
- 12775341

- Parking: AsphaltGarage Door OpenerYesGarage OwnedAttachedAssignedOwnedGarageParking spaces: 2
- HOA Amenities: Exterior MaintenanceLawn CareSnow Removal125.0Monthly
- Originating MLS: mred
- School District: 2
- County: DuPage
- Zoning: 0314205039
- Utilities: Circuit Breakers
- Water: Lake Michigan
- Sewer: Public Sewer
- Source: mred
- Ownership: Fee Simple w/ HO Assn.
This listing courtesy of Kim Alden , Compass
Monthly Payment
- Principal & Interest $
- Property Taxes $
- Home Insurance $
- VA Funding Fee $

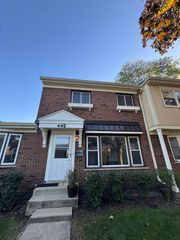
 New - 1 day ago