439 S Church Road S, Bensenville, IL 60106
- 3 beds |
- 4 baths |
- 2,420 sqft
 Rental
  Built in 1996
  —— sqft lot
  2 car garage
  $2/sqft
  Listed 1 month ago
Property Description
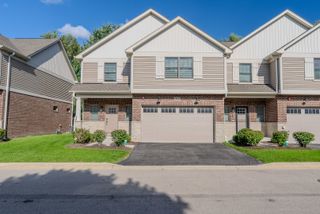
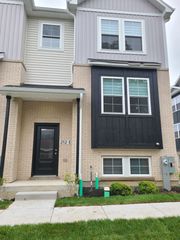
Dreaming of a home filled with natural light, refined finishes, and a relaxing atmosphere? You'll love what awaits at this beautifully crafted saltbox-style residence in Bensenville, where contemporary elements harmonize with classic details! Poised on a desirable corner lot in a serene neighborhood, this two-story custom abode invites you in with manicured landscaping and Midwestern-inspired curb appeal. The stunning interior radiates warmth with its blend of modern elegance and timeless design. Fine millwork and soft neutral hues set a tranquil tone throughout, while multiple windows flood the seamlessly flowing layout with sunshine and scenic views. Your main floor is fashioned to elevate everyday living and make entertaining effortless. A gourmet-style kitchen sits at the ready, outfitted with stainless steel appliances, dual ovens, gleaming granite countertops, and a central prep island-ideal for serving hors d'oeuvres, cooking with guests, or hosting game nights while dinner simmers on the stove. The adjacent dining room features sophisticated wainscoting, adding charm to every gathering, while the family area offers an intimate setting with a fireplace flanked by built-in shelving for your favorite books and decor. Upstairs, comfort continues in the well-sized bedrooms, including a generous primary suite complete with a walk-in closet and an ensuite that features dual vanities, a linen cupboard, step-in shower, and a skylight that lets dawn stream in. Head down to the finished basement, where an expansive recreational area opens up all kinds of possibilities-from movie marathons to a private gym. A full bath and a bonus retreat can double as a remote office or accommodations for overnight visitors, making the lower level as functional as it is flexible. Venture past glass sliders in the breakfast nook to take advantage of your personal outdoor oasis. The professionally landscaped yard features a two-tier deck, ideal for relaxing and holding alfresco meals or weekend BBQs. A tranquil koi pond adds a peaceful ambiance perfect for unwinding after a long day or sipping cocktails under the stars. Notables include a laundry room with a sink and an attached 2-car garage. Located just minutes from schools, parks, the library, and the Metrarail station, this home is close to everything you need. Golf lovers will appreciate nearby courses like White Pines and The Preserve at Oak Meadows. Enjoy easy access to Kingery Hwy, I-290, I-294, and O'Hare Int'l Airport, as well as shopping at Georgetown Square, leisure activities at Bensenville Water Park, and the many attractions of downtown Chicago. Your next chapter begins right here-come experience the difference in person!
- Listing Status:
- Active
- Data Last Updated:
- August 24, 2026 at 7:19AM
- Listing Office:
- Compass : 847-306-6158
- Listing Agent:
- Steve Rollins : 847-308-3161
- MLS ID:
- 12712754

- Other Structures: Shed(s)
- Parking: ConcreteGarage Door OpenerHeated GarageYesGarage OwnedAttachedOff StreetDrivewayOwnedGarageParking spaces: 4
- Roofing: Asphalt
- Windows: ScreensSkylight(s)
- General: 2 StoriesConcrete Perimeter
- Originating MLS: mred
- School District: 2
- County: DuPage
- Utilities: Circuit Breakers
- Water: Lake Michigan
- Sewer: Public Sewer
- Source: mred
This listing courtesy of Steve Rollins , Compass
 New - 3 days ago