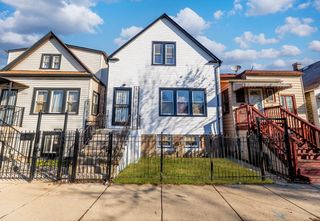
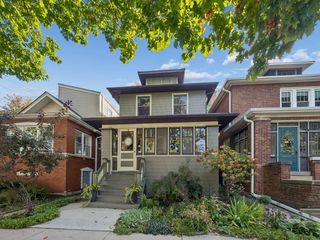
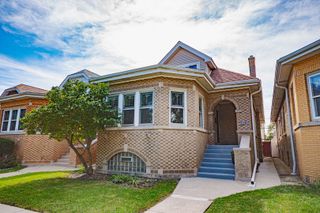
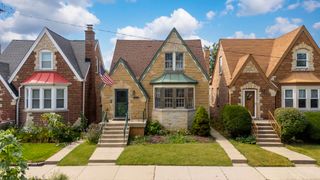
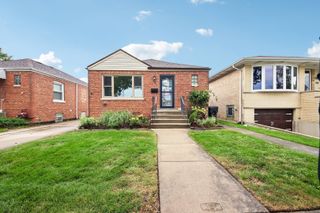
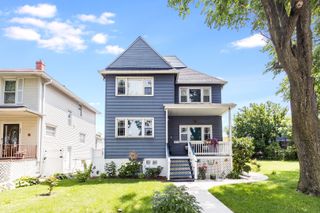
1527 Elmwood Avenue, Berwyn, IL 60402
- 4 beds |
- 2 baths
 Single-Family Home
  Built in 1923
  3,659sqft lot
 2 car garage
  $——/sqft
  Listed ——
Property Description
Welcome to 1527 Elmwood Ave, a thoughtfully updated 4-bedroom, 2-bath Craftsman-style home offering versatile living space. A top-to-bottom renovation completed nine years ago included plumbing, electrical, windows, Hardie board siding, roof, and a high-efficiency furnace and AC (2019). The inviting first floor features a family room with custom bench seating that flows into an updated kitchen with GE Profile appliances, granite countertops, and 42-inch maple cabinetry with crown molding. A first-floor bedroom with a custom Murphy bed offers flexibility as a home office or guest room. Upstairs, the primary bedroom connects to a tandem dressing room, while two additional bedrooms provide comfortable accommodations, including one with built-in drawers and shelving. The finished lower level expands the living space with room for recreation, entertaining, and additional storage. Outside, enjoy a sunny deck with a power-retractable awning overlooking a private yard featuring perennial plantings and raised vegetable gardens-an inviting setting for relaxing, dining, and outdoor enjoyment. A two-car garage completes this exceptional offering. Schedule your private showing today.
- Listing Status:
- Active
- Data Last Updated:
- October 9, 2026 at 5:19AM
- Listing Office:
- Redfin Corporation : 224-430-2643
- Listing Agent:
- Daniel Close : 224-430-2643
- MLS ID:
- 12768448

- Parking: GarageYesGarage OwnedDetachedParking spaces: 2
- Windows: Skylight(s)
- General: 2 Stories
- HOA Amenities: ParkSidewalksStreet LightsNot Applicable
- Originating MLS: mred
- School District: 98
- County: Cook
- Zoning: 16192310120000
- Utilities: Circuit Breakers100 Amp Service
- Water: Public
- Sewer: Public Sewer
- Source: mred
- Ownership: Fee Simple
This listing courtesy of Daniel Close , Redfin Corporation
Monthly Payment
- Principal & Interest $
- Property Taxes $
- Home Insurance $
- VA Funding Fee $