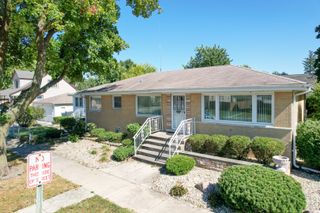
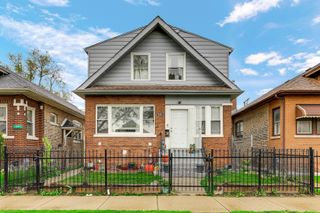
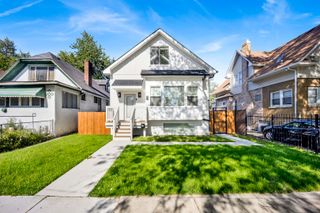
1931 East Avenue, Berwyn, IL 60402
- 4 beds |
- 3 baths |
- 3,185 sqft
 Single-Family Home
  Built in 1926
  5,227sqft lot
 2 car garage
  $157/sqft
  Listed 3 days ago
Property Description
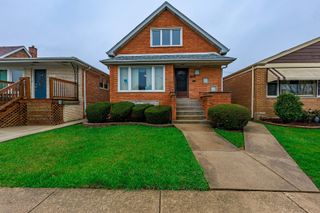
Gorgeous completely remodeled 6 bedroom 3 bathroom brick bungalow in North Berwyn with a finished basement, 2 car garage and adorable backyard with fire pit area and grassy play area. The main floor has a large living room, sitting room with decorative fireplace, dining room that easily fits a table for 8-10 and a drool worthy kitchen with tons of counter and cabinet space including soft close drawers and stainless steel appliances that are only five years old along with a pantry and plenty of space for an eat-in kitchen table. Completing this floor are the 2nd and 3rd bedrooms along with a full bathroom. Upstairs is a huge primary bedroom that easily fits a king sized bed and has an attached ensuite primary bathroom with walk in shower with rain shower head, body sprays, steam shower and heated floors along with dual sinks. Also on this level is the 4th bedroom which makes a great nursery or office. Downstairs is the finished basement with a large family room, bedrooms 5 and 6, the laundry room, storage and has exterior access. Outside is the spacious backyard with grassy play area, fire pit area, detached 2 car garage. Tons of storage throughout the home including a coat closet, linen closet, pantry, full unfinished attic perfect for additional storage. This property is move in ready with the washer, dryer, furnace, AC unit and water heater all only 5 years old. Short distance to bus and train with easy access to expressways.
- Listing Status:
- Active
- Data Last Updated:
- May 31, 2026 at 5:19PM
- Listing Office:
- @properties Christie's International Real Estate : 612-819-6057
- Listing Agent:
- Shay Hata : 612-819-6057
- MLS ID:
- 12651886

- Style: Bungalow
- Parking: Off AlleyGarage Door OpenerYesGarage OwnedDetachedGarageParking spaces: 2
- General: 1.5 Story
- HOA Amenities: CurbsSidewalksStreet LightsStreet Paved0.0Not Applicable
- Originating MLS: mred
- School District: 98
- County: Cook
- Zoning: 16194200120000
- Water: Lake MichiganPublic
- Sewer: Public Sewer
- Source: mred
- Ownership: Fee Simple
This listing courtesy of Shay Hata , @properties Christie's International Real Estate
Monthly Payment
- Principal & Interest $
- Property Taxes $
- Home Insurance $
- VA Funding Fee $

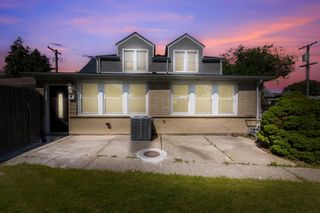
 New - 2 days ago