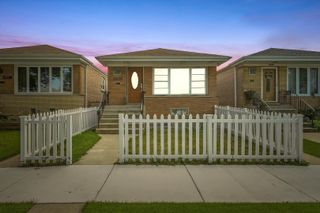
2240 Highland Avenue, Berwyn, IL 60402
- 3 beds |
- 2 baths |
- 1,251 sqft
 Rental
  Built in 1924
  —— sqft lot
  1 car garage
  $3/sqft
  Listed ——
Property Description
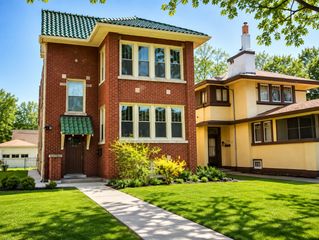
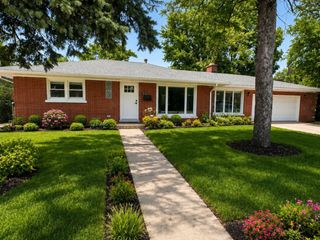
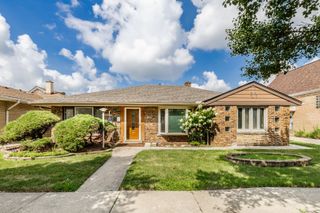
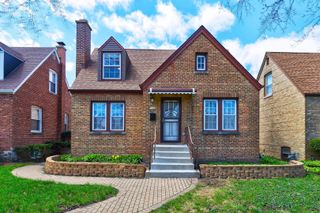
Classic Berwyn brick bungalow combining timeless character and thoughtful updates. Step inside to a warm and inviting interior filled with natural light and beautiful hardwood floors. The spacious formal dining room provides the perfect setting for gatherings, while the updated kitchen features granite countertops, maple cabinetry, maple flooring, and included appliances. French doors lead to a bright breakfast room, creating a versatile space for casual dining, morning coffee, or a home office.The recently updated lower level adds valuable living space and features a brand-new bathroom and large walk-in closet. With its flexible layout, this area offers endless possibilities as a guest suite, recreation room, home gym, office, hobby space, or potential additional bedroom.Looking for even more space? The full attic provides excellent storage. Outside, the fenced backyard offers plenty of room for entertaining, gardening, pets, or play, plus a garage for added convenience.Ideally located near parks, schools, shopping, restaurants, public transportation, and the Metra, this home delivers the classic charm Berwyn is known for while offering the updates, versatility, and future potential today's buyers are looking for. Move-in ready with room to make it your own!
- Listing Status:
- Active
- Data Last Updated:
- August 24, 2026 at 7:19AM
- Listing Office:
- RE/MAX Loyalty : 708-268-1302
- Listing Agent:
- Mark Santoyo : 312-625-0010
- MLS ID:
- 12734025

- Parking: Garage Door OpenerYesGarage OwnedDetachedGarageParking spaces: 1
- Roofing: Asphalt
- General: 1.5 StoryConcrete Perimeter
- Originating MLS: mred
- School District: 100
- County: Cook
- Fencing: Fenced
- Utilities: Circuit Breakers100 Amp Service
- Water: Lake Michigan
- Sewer: Public Sewer
- Source: mred
This listing courtesy of Mark Santoyo , RE/MAX Loyalty
 New - 3 days ago