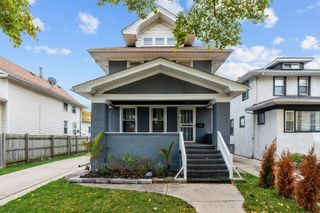
2841 Wenonah Avenue, Berwyn, IL 60402
- 3 beds |
- 2 baths |
- 2,444 sqft
 Single-Family Home
  Built in 1925
  —— sqft lot
  1 car garage
  $184/sqft
  Listed ——
Property Description
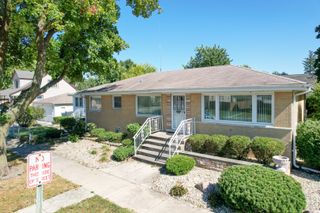
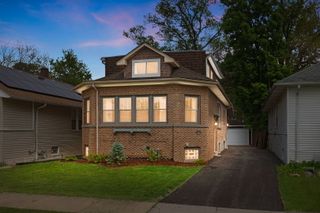
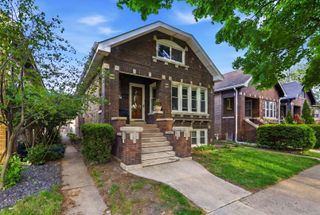
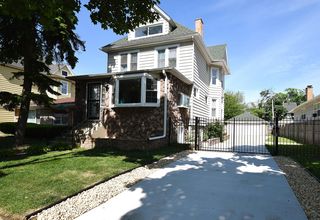
Beautiful 3-bedroom 2-bath bungalow home in the Berwyn Depot District and only steps away from Proksa Park**Home has so much character with vintage vibes and modern amenities**Updates in 2024 include: custom kitchen cabinets, quartz countertops, stainless steel KitchenAid appliances, new backsplash tile, hardwood floors refinished, new washer & dryer, hot water heater and professional landscaping**Updates within the last 10 years by previous owners: Main furnace & A/C, and roof tear-off**2nd floor is a Master suite: Master bedroom has custom built-in cabinetry, 2nd bedroom upstairs is currently an office/closet, and a full bathroom with modern finishes**Home offers plenty of storage and zoned heating**Full, finished basement is great for entertaining**Start your day with a cup of coffee in the sun room**Backyard is great for relaxing, starting your own garden, and more**Parking is no concern with a one car garage, a gated parking space with a sliding gate or plenty of street parking**Check valve flood prevention system installed by previous owners**Walk to Metra train, restaurants, shops, library and more**Great proximity to I-55 and the I-290 expressways**
- Listing Status:
- Active
- Data Last Updated:
- May 25, 2026 at 1:19PM
- Listing Office:
- RE/MAX 10 : 708-857-1500
- Listing Agent:
- Yvett VillalonHernandez : 708-833-3099
- MLS ID:
- 12655705

- Parking: YesDetachedOff AlleyGarageParking spaces: 2
- General: 2 Stories
- HOA Amenities: Not Applicable
- Originating MLS: mred
- School District: 100
- County: Cook
- Zoning: 16303110100000
- Water: Lake Michigan
- Sewer: Public Sewer
- Source: mred
- Ownership: Fee Simple
This listing courtesy of Yvett VillalonHernandez , RE/MAX 10
Monthly Payment
- Principal & Interest $
- Property Taxes $
- Home Insurance $
- VA Funding Fee $

 New - 2 days ago