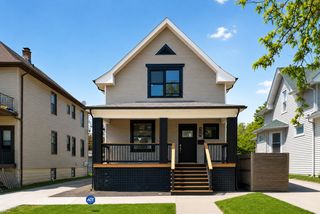
3546 Wenonah Avenue, Berwyn, IL 60402
- 3 beds |
- 2 baths |
- 1,840 sqft
 Single-Family Home
  Built in 1950
  —— sqft lot
  2 car garage
  $201/sqft
  Listed 4 days ago
Property Description
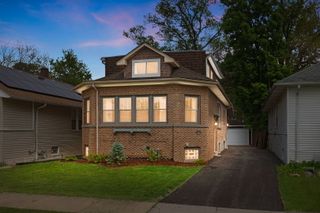
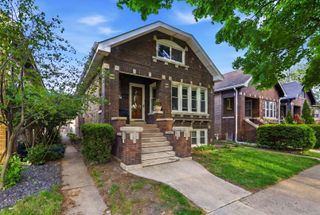
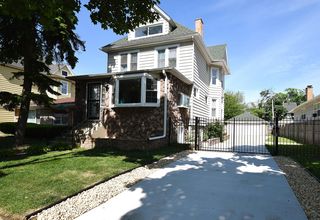
Located in highly sought-after South Berwyn, this beautiful all-brick home offers timeless character, generous living space, and thoughtful updates throughout. Bright and inviting, the main level features a spacious living room that opens beautifully into the formal dining room, both of which showcase hardwood floors and abundant natural light. Two main-level bedrooms also feature hardwood flooring, while the remodeled kitchen offers ample cabinet space. Upstairs, the expansive finished attic offers versatility as a large primary bedroom, private suite, office, or flexible multi-use space. The fully finished basement adds even more room to enjoy, featuring a large family room ideal for entertaining, a convenient half bath, and a separate laundry area with washer and dryer. Additional highlights include central air conditioning. Situated on a desirable corner lot, the exterior features a concrete side driveway leading to a detached brick two-car garage, along with a private deck and patio area perfect for outdoor relaxation. Conveniently located within walking distance to local parks and playgrounds, this move-in-ready South Berwyn home is a wonderful opportunity. Schedule your showing today!
- Listing Status:
- Active
- Data Last Updated:
- May 25, 2026 at 12:18PM
- Listing Office:
- Coldwell Banker Realty : 708-497-9224
- Listing Agent:
- Rosie Gonzalez : 708-785-7653
- MLS ID:
- 12654296

- Style: Cape CodTudor
- Parking: ConcreteSide DrivewayGarage Door OpenerYesGarage OwnedDetachedGarageParking spaces: 2
- Roofing: Asphalt
- General: 1.5 StoryBrick/MortarConcrete Perimeter
- HOA Amenities: ParkCurbsSidewalksStreet LightsStreet PavedNot Applicable
- Originating MLS: mred
- School District: 100
- County: Cook
- Zoning: 16313020340000
- Utilities: Circuit Breakers100 Amp Service
- Water: Lake MichiganPublic
- Sewer: Public Sewer
- Source: mred
- Ownership: Fee Simple
This listing courtesy of Rosie Gonzalez , Coldwell Banker Realty
Monthly Payment
- Principal & Interest $
- Property Taxes $
- Home Insurance $
- VA Funding Fee $

 New - 2 days ago