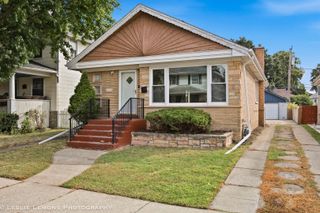
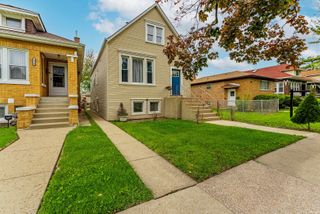
3723 Clinton Avenue, Berwyn, IL 60402
- 3 beds |
- 2 baths |
- 1,040 sqft
 Single-Family Home
  Built in 1923
  —— sqft lot
  2 car garage
  $240/sqft
  Listed ——
Property Description
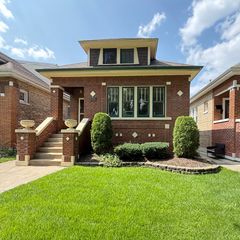
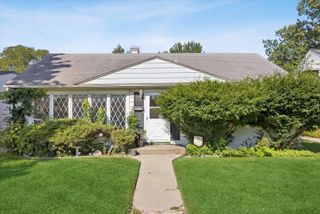
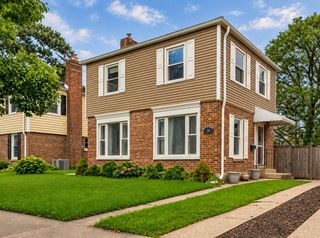
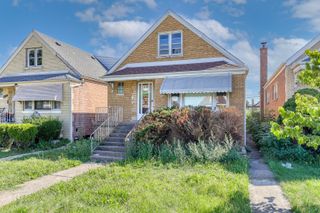
Welcome to this well-maintained Berwyn stucco bungalow, lovingly owned by the same family for 35 years and ready for its next chapter. Offering 3 bedrooms, 2 full bathrooms and much more. This home provides plenty of space and flexibility for today's lifestyle. The updated kitchen features wood cabinetry, granite countertops, ceramic tile backsplash, and appliances, along with sliding patio doors that lead to a large backyard deck with a roof, providing shade and a covered outdoor space for relaxing or entertaining. The finished basement offers an office area and recreational space. Recent exterior improvements include repairs to the roof on both the home and garage, along with replacement of some gutters and downspouts. Whether you're looking to make it your own with personal updates or an investor seeking a property with rehab potential, this Berwyn bungalow offers a solid opportunity to create something special.
- Listing Status:
- Active
- Data Last Updated:
- September 21, 2026 at 12:20AM
- Listing Office:
- @properties Christie's International Real Estate : 708-203-0331
- Listing Agent:
- James Salazar : 708-203-0331
- MLS ID:
- 12741855

- Style: Bungalow
- Parking: Off AlleyGarage Door OpenerYesOtherDetachedGarageParking spaces: 2
- Roofing: Asphalt
- Windows: ScreensDrapes
- General: 1 StoryConcrete Perimeter
- HOA Amenities: ParkPoolTennis Court(s)CurbsSidewalksStreet LightsStreet PavedNot Applicable
- Originating MLS: mred
- School District: 100
- County: Cook
- Zoning: 16313210070000
- Fencing: Fenced
- Utilities: Circuit Breakers
- Water: Public
- Sewer: Public Sewer
- Source: mred
- Ownership: Fee Simple
This listing courtesy of James Salazar , @properties Christie's International Real Estate
Monthly Payment
- Principal & Interest $
- Property Taxes $
- Home Insurance $
- VA Funding Fee $