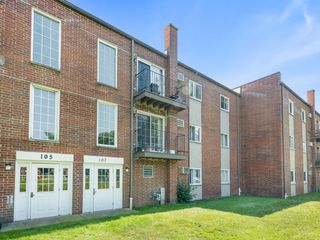
104 Glengarry Drive 208, Bloomingdale, IL 60108
- 2 beds |
- 2 baths |
- 969 sqft
 Condominium
  Built in 1988
  —— sqft lot
  —— car garage
  $237/sqft
  Listed 4 days ago
Property Description
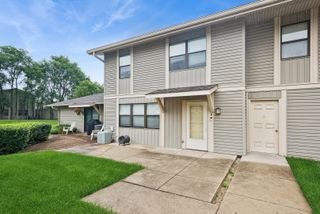
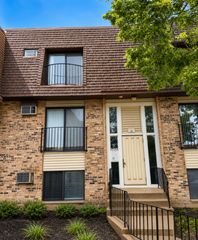
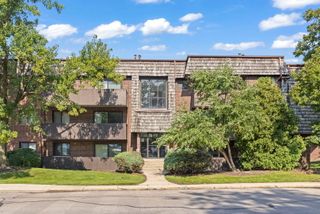
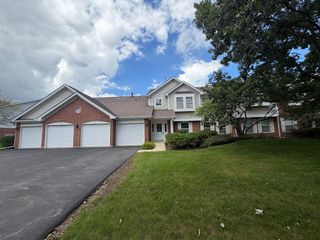
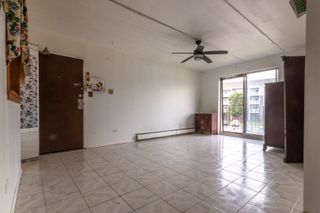
Beautifully Updated 2-Bedroom Corner Condo with Resort-Style Amenities! Welcome home to this beautifully updated second-floor corner unit, offering comfort, style, and an exceptional resort-style lifestyle. With no unit above, this home provides added privacy and peace of mind. Recent upgrades include brand-new carpeting, a new A/C unit, new furnace, new fixtures, new ceiling fans, and fresh interior paint throughout. The spacious kitchen features 42-inch cabinets and all appliances, while both bathrooms have been tastefully remodeled with new flooring, vanities, and showerheads. The spacious primary bedroom offers a private full bath and walk-in closet, while the second bedroom also features a generous walk-in closet. Enjoy the convenience of an in-unit laundry room with a full-size washer and dryer, plus an automatic light for added ease. Step outside onto your private balcony, complete with a natural tree barrier that creates a peaceful and relaxing outdoor retreat. Two parking spaces are conveniently located directly in front of the unit-#174 and #175. Enjoy all the amenities this community has to offer, including a clubhouse, outdoor pool, tennis courts, volleyball area, sauna, exercise room, and bike trails. Move-in ready and filled with thoughtful updates, this home is ready for its new owners. Show with confidence!
- Listing Status:
- Active
- Data Last Updated:
- August 24, 2026 at 7:19AM
- Listing Office:
- Provident Realty, Inc. : 630-802-0327
- Listing Agent:
- Vandana Patel : 630-802-0327
- MLS ID:
- 12734394

- General: Balcony
- Parking: AssignedGuestYesParking spaces: 2
- Windows: Screens
- General: Concrete Perimeter
- HOA Amenities: Bike Room/Bike TrailsExercise RoomParkPoolSaunaSecurity Door Lock(s)Tennis Court(s)Ceiling FanClubhouseWaterParkingInsuranceClubhouseExercise FacilitiesPoolExterior MaintenanceLawn CareScavengerSnow Removal369.0Monthly
- Originating MLS: mred
- School District: 93
- County: DuPage
- Zoning: 0221110132
- Utilities: Circuit Breakers
- Water: Public
- Sewer: Public Sewer
- Source: mred
- Ownership: Condo
This listing courtesy of Vandana Patel , Provident Realty, Inc.
Monthly Payment
- Principal & Interest $
- Property Taxes $
- Home Insurance $
- VA Funding Fee $

 New - 3 days ago