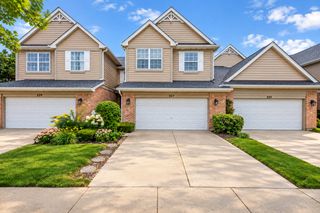
127 Villa Way 127, Bloomingdale, IL 60108
- 3 beds |
- 2 baths |
- 2,097 sqft
 Town Home
  Built in 1985
  —— sqft lot
  2 car garage
  $210/sqft
  Listed 6 days ago
Property Description
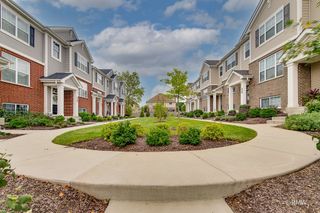
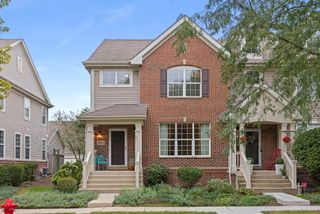
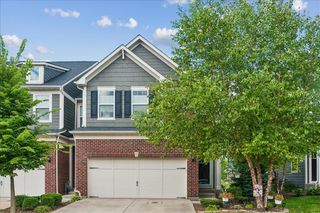
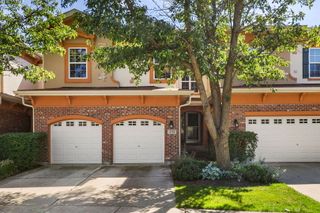
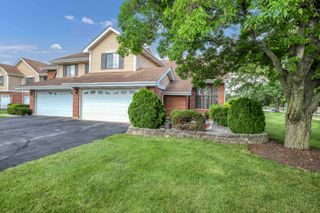
Welcome to 127 Villa Way in the charming town of Bloomingdale, IL. This beautiful single-family home was built in 1985 and offers a perfect blend of comfort and elegance. With 2 bathrooms, this three-story home boasts a spacious 2,097 sq.ft. of finished living area, making it an ideal space for families or individuals looking for a cozy retreat. As you step inside, you will be greeted by a warm and inviting atmosphere that is sure to make you feel right at home. The main level features a bright and airy living room, perfect for relaxing or entertaining guests. The adjacent dining area is ideal for family meals or gatherings, while the well-appointed kitchen offers plenty of counter space and storage for all your cooking needs. Upstairs, you will find the master bedroom and a full bathroom, providing a peaceful sanctuary for rest and relaxation. The third level offers a versatile loft space that can be used as a home office, playroom, or additional living area to suit your needs. Located in a desirable neighborhood, this home offers the perfect combination of privacy and convenience. With easy access to parks, schools, shopping, and dining options, residents will enjoy the best of suburban living while still being close to all the amenities the city has to offer. Don't miss the opportunity to make this lovely property your own. Schedule a showing today and discover all that 127 Villa Way has to offer. This is a rare find in Bloomingdale and won't last long on the market. Experience the comfort and style of this charming home for yourself!
- Listing Status:
- Active
- Data Last Updated:
- September 22, 2026 at 4:18PM
- Listing Office:
- Telequest Corp. : 312-730-4392
- Listing Agent:
- Chester Jakala : 312-730-4392
- MLS ID:
- 12760524

- Parking: AsphaltGarage Door OpenerEV ReadyElectric Vehicle Charging Station(s)YesGarage OwnedAttachedGarageParking spaces: 2
- Roofing: Asphalt
- Windows: BlindsDrapes
- HOA Amenities: Exterior MaintenanceLawn CareScavengerSnow Removal335.0Monthly
- Originating MLS: mred
- School District: 13
- County: DuPage
- Zoning: 0216204056
- Water: Public
- Sewer: Public Sewer
- Source: mred
- Ownership: Fee Simple w/ HO Assn.
This listing courtesy of Chester Jakala , Telequest Corp.
Monthly Payment
- Principal & Interest $
- Property Taxes $
- Home Insurance $
- VA Funding Fee $

 New - 2 days ago