204 Jason Court, Bloomingdale, IL 60108
- 3 beds |
- 3 baths |
- 2,184 sqft
 Town Home
  Built in 1995
  —— sqft lot
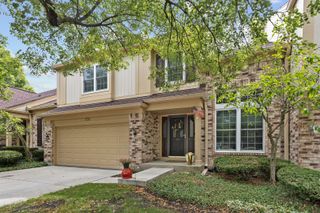
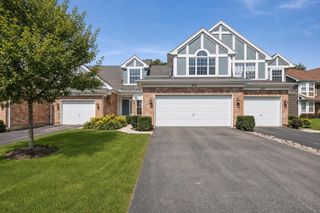
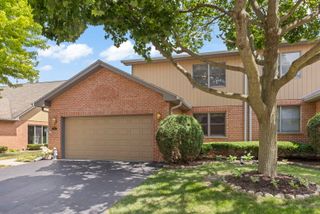
  2 car garage
  $211/sqft
  Listed ——
Property Description
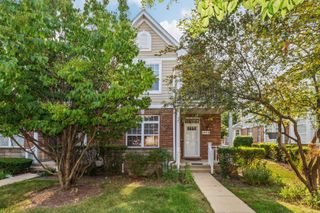
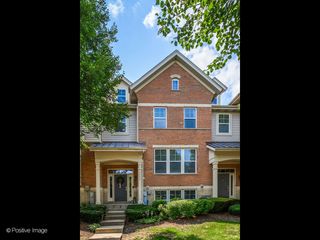
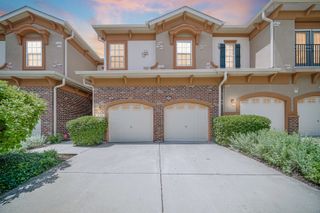
Enjoy maintenance free living in this spacious On The Park Bloomingdale townhome featuring vaulted ceilings with skylights and a highly desirable first floor primary suite. The open concept living and dining room with fireplace offers abundant natural light and French doors leading to a private deck. The eat-in kitchen serves as a hub for entertaining. Upstairs, two generously sized bedrooms are connected by a Jack-and-Jill bath and a versatile loft overlooks the main living area. The full basement offers endless potential for additional living space, recreation, or storage. Conveniently located just off Lake Street and Schick near shopping, dining, The Grove development of lakeside dining and entertainment to year-round community events, parks, and highly rated schools, this home offers the perfect blend of comfort, space, and location. Well maintained home offered AS-IS and priced for the updating buyers may want to do. See it before it's sold!
- Listing Status:
- Active
- Data Last Updated:
- July 25, 2026 at 2:19AM
- Listing Office:
- Berkshire Hathaway HomeServices Starck Real Estate : 630-329-0673
- Listing Agent:
- Lisa Hofherr : 630-329-0673
- MLS ID:
- 12698632

- Parking: AsphaltGarage Door OpenerYesGarage OwnedAttachedGarageParking spaces: 2
- Windows: Skylight(s)
- HOA Amenities: InsuranceExterior MaintenanceLawn CareScavengerSnow Removal290.0Monthly
- Originating MLS: mred
- School District: 13
- County: DuPage
- Zoning: 0216215070
- Water: Public
- Sewer: Public Sewer
- Source: mred
- Ownership: Fee Simple w/ HO Assn.
This listing courtesy of Lisa Hofherr , Berkshire Hathaway HomeServices Starck Real Estate
Monthly Payment
- Principal & Interest $
- Property Taxes $
- Home Insurance $
- VA Funding Fee $

 New - 1 day ago