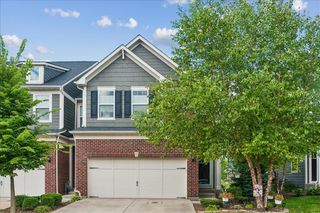
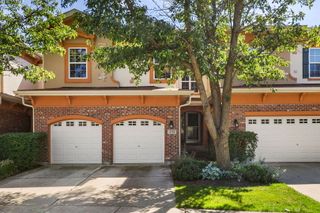
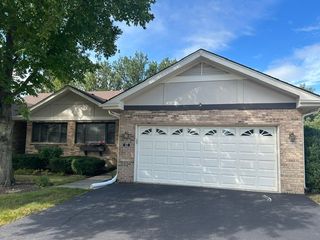
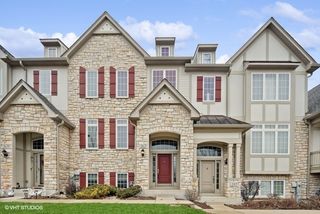
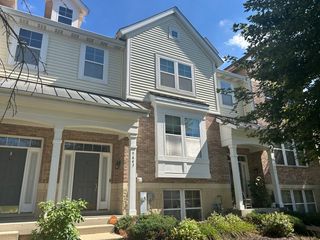
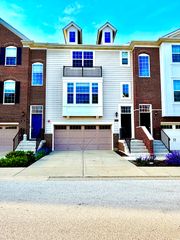
227 Wimbledon Place, Bloomingdale, IL 60108
- 3 beds |
- 3 baths |
- 2,264 sqft
 Town Home
  Built in 2000
  —— sqft lot
  2 car garage
  $207/sqft
  Listed 7 days ago
Property Description
Spacious, versatile and move-in ready! this Bloomingdale townhome offers an abundance of living space with room to grow. A welcoming two-story foyer sets the tone for the main level, where the living and dining areas flow into the kitchen and breakfast nook, creating an easy layout for everyday living and entertaining. A convenient first-floor laundry and powder room add function, while the private patio just beyond the main living area provides a quiet spot to enjoy the outdoors. Upstairs, the open-to-below loft and hall add an airy architectural detail. The generous primary suite with vaulted ceiling, walk-in closet and private bath, along with two additional bedrooms and a second full bath round out the top floor. The full lower level offers untapped potential to the new owner. You could finish the large recreation area to a space ideal for guests, a home office, hobbies, media space or multi-generational living. The basement does have egress windows so the possibility to add a true bedroom is also there. An attached 2 car garage provides additional convenience and storage. With approximately 3,050 square feet of total space, and multiple flexible living areas, this home offers the roominess and versatility to make it truly your own.
- Listing Status:
- Active
- Data Last Updated:
- September 22, 2026 at 5:18PM
- Listing Office:
- Keller Williams Inspire : 847-305-4889
- Listing Agent:
- Christie Gabriel : 310-739-4986
- MLS ID:
- 12752249

- Parking: ConcreteYesGarage OwnedAttachedDrivewayOwnedGarageParking spaces: 4
- Windows: Blinds
- HOA Amenities: Bike Room/Bike TrailsParkTrail(s)InsuranceExterior MaintenanceLawn CareSnow Removal319.0Monthly
- Originating MLS: mred
- School District: 13
- County: DuPage
- Zoning: 0209401035
- Water: Public
- Sewer: Public Sewer
- Source: mred
- Ownership: Fee Simple w/ HO Assn.
This listing courtesy of Christie Gabriel , Keller Williams Inspire
Monthly Payment
- Principal & Interest $
- Property Taxes $
- Home Insurance $
- VA Funding Fee $