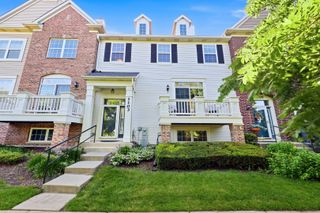
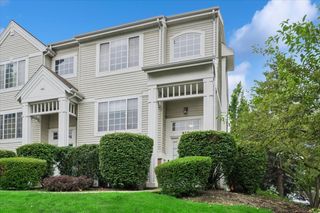
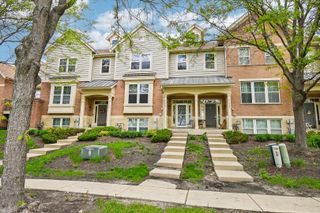
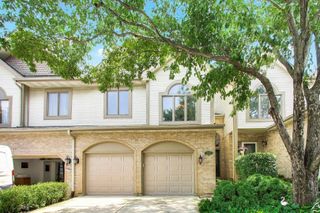
284 Lorraine Circle, Bloomingdale, IL 60108
- 3 beds |
- 3 baths |
- 2,250 sqft
 Town Home
  Built in 1990
  —— sqft lot
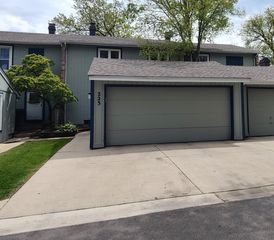
  2 car garage
  $156/sqft
  Listed 1 month ago
Property Description
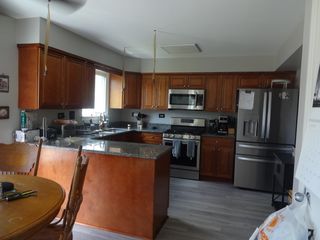
Located in the sought after Chateau Lorraine subdivision, units such as this one with this desirable floor plan rarely come on the market. As you walk into this home you will love the first-floor office/den directly off the foyer, the family room offers high ceilings with fireplace and flows effortlessly into the formal dining room! The wet bar separates the dining room from the spacious kitchen which has a generous size breakfast room overlooking the private, tranquil yard! One of the best features of this unit is the two decks, one off the kitchen/breakfast room and another off the master suite, limited units in this complex have two decks and this is a HUGE value add! Three bedrooms are found on the second level with the master suite being massive in size with sitting room area that leads to that rare deck! The master bath features a dual vanity, soaking tub and stand alone shower! This unit lives and feels more of a single-family home vs a townhome, the school district is highly sought after and units in this complex rarely come on the market, do not overlook the potential this unit offers with the equity upside available!
- Listing Status:
- Pending
- Data Last Updated:
- July 6, 2026 at 12:20AM
- Listing Office:
- RE/MAX Premier : 708-246-6300
- Listing Agent:
- Ryan Smith : 708-246-6300
- MLS ID:
- 12655343

- Rooms: Breakfast RoomOffice
- Basement: Crawl Space
- A/C: Central Air
- Heating: Natural Gas
- Fireplace: Fireplaces: 1
- Disability Feature: None
- Parking: AttachedGarageParking spaces: 2
- HOA Amenities: InsuranceExterior MaintenanceLawn CareSnow Removal357.0Monthly
- Originating MLS: mred
- School District: 13
- County: DuPage
- Zoning: 0216115016
- Water: Public
- Sewer: Public Sewer
- Source: mred
- Ownership: Fee Simple w/ HO Assn.
This listing courtesy of Ryan Smith , RE/MAX Premier
Monthly Payment
- Principal & Interest $
- Property Taxes $
- Home Insurance $
- VA Funding Fee $