312 Brookdale Drive A, Bloomingdale, IL 60108
- 3 beds |
- 3 baths |
- 2,497 sqft
 Town Home
  Built in 1987
  —— sqft lot
  1 car garage
  $160/sqft
  Listed ——
Property Description
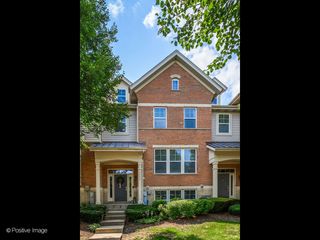
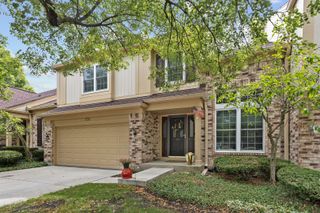
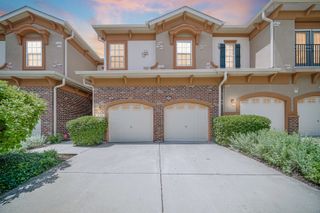
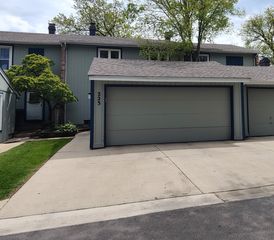
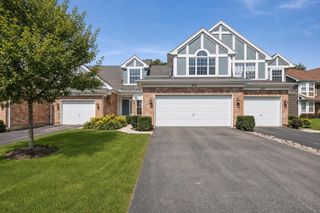
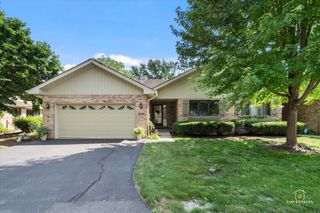
Come take advantage of this price improvement!!! This beautifully maintained 3-bedroom, 2.5-bath townhouse offers the perfect combination of comfort, space,location and NO HOA. Step inside to find gleaming hardwood floors throughout the main living areas and a bright, inviting layout ideal for both everyday living and entertaining. The home has been meticulously cared for, with all mechanicals well maintained and regularly serviced, providing peace of mind for the next owner. Upstairs features three generously sized bedrooms, including a spacious primary suite. Both full bathrooms are enhanced with skylights, filling the space with natural light and creating a warm, airy atmosphere. What truly sets this home apart from others in the subdivision is the fully finished basement-offering valuable additional living space perfect for another family room, home office, gym, or entertainment area. Step outside to your private backyard retreat, where you'll enjoy a serene setting backing to mature woods-providing a tranquil, nature-filled backdrop rarely found in townhome living. Conveniently located near beautiful outdoor spaces like Meacham Grove Forest Preserve and Springbrook Nature Center, as well as shopping and dining at Stratford Square Mall area. With its desirable location, private wooded views, and additional finished basement space, this home truly stands out. Don't miss your opportunity to own in one of Bloomingdale's most desirable communities! Schedule your showing today
- Listing Status:
- Active
- Data Last Updated:
- July 25, 2026 at 2:19AM
- Listing Office:
- eXp Realty : 630-364-8185
- Listing Agent:
- Maria Rodriguez DiGioia : 630-364-8185
- MLS ID:
- 12703131

- Parking: ConcreteGarage Door OpenerYesGarage OwnedAttachedGarageParking spaces: 1
- Roofing: Asphalt
- Windows: Skylight(s)
- HOA Amenities: 0.0Not Applicable
- Originating MLS: mred
- School District: 15
- County: DuPage
- Zoning: 0223404081
- Water: Public
- Sewer: Public Sewer
- Source: mred
- Ownership: Fee Simple
This listing courtesy of Maria Rodriguez DiGioia , eXp Realty
Monthly Payment
- Principal & Interest $
- Property Taxes $
- Home Insurance $
- VA Funding Fee $

 New - 1 day ago