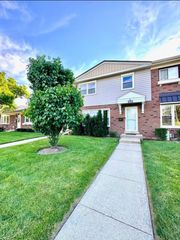
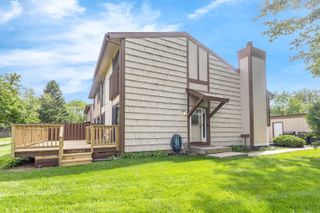
330 Elmwood Lane, Bloomingdale, IL 60108
- 3 beds |
- 2 baths |
- 1,974 sqft
 Town Home
  Built in 1972
  —— sqft lot
  2 car garage
  $160/sqft
  Listed ——
Property Description
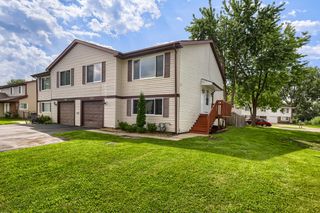
GREAT PRICE + $5,000 TO MAKE IT YOUR OWN! If you're looking for plenty of space at a great price, take a look at this 3-bedroom, 1.5-bath townhome in Bloomingdale's Westlake community. Priced at just $315,000, the seller is also offering a $5,000 decorating credit at closing so you can put your own finishing touches on it. There's a lot here to work with. Nearly 2,000 square feet of total living space, a full basement with room for recreation, exercise, hobbies, a workshop and plenty of storage, plus a private detached 2-car garage. The kitchen has stainless steel appliances, some of the bigger-ticket items have already been updated, including the furnace and central air condenser, and out back you'll find a fenced yard with a patio and mature shade tree. One of the best parts of living in Westlake may be everything you get for remarkably low association dues of just $224 per month. Exterior maintenance of the roofs, siding and concrete is included, along with lawn care, snow removal and maintenance of the common grounds. And there is plenty to enjoy right in the community, with a year-round indoor pool, clubhouse, indoor half-court basketball, tennis, volleyball and bocce courts, playgrounds, plus a walking path around the private lake. Westlake also has a quiet, established neighborhood feel. New rentals have not been permitted since 2005, and the elementary school is within walking distance. Shopping, dining, parks and major roadways are all nearby. NOTE: Select photos have been virtually staged and/or digitally enhanced to illustrate decorating possibilities. Property is being sold As-Is with no known major defects.
- Listing Status:
- Active
- Data Last Updated:
- August 24, 2026 at 3:19PM
- Listing Office:
- Keller Williams ONEChicago : 847-993-5931
- Listing Agent:
- Sally Haynes : 773-251-8116
- MLS ID:
- 12735376

- Other Structures: None
- Parking: ConcreteGarage Door OpenerYesGarage OwnedDetachedOff StreetGuestDrivewayOff SiteOwnedGarageParking spaces: 4
- Roofing: Asphalt
- Windows: Screens
- General: Concrete Perimeter
- HOA Amenities: On Site Manager/EngineerParkParty RoomIndoor PoolTennis Court(s)ClubhouseTrail(s)ParkingInsuranceClubhousePoolExterior MaintenanceLawn CareScavengerSnow RemovalOther224.0Monthly
- Originating MLS: mred
- School District: 15
- County: DuPage
- Zoning: 0223306009
- Fencing: Fenced
- Utilities: Circuit Breakers
- Water: Lake MichiganPublic
- Sewer: Public Sewer
- Source: mred
- Ownership: Fee Simple w/ HO Assn.
This listing courtesy of Sally Haynes , Keller Williams ONEChicago
Monthly Payment
- Principal & Interest $
- Property Taxes $
- Home Insurance $
- VA Funding Fee $