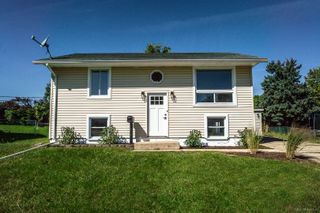
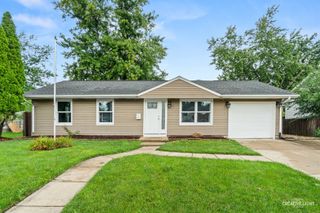
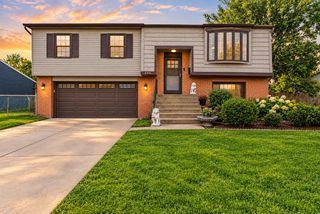
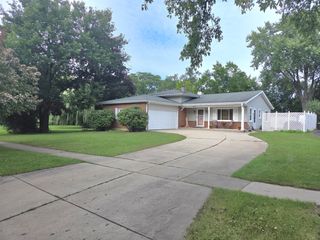
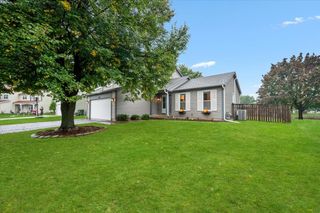
104 S Ashbury Avenue, Bolingbrook, IL 60440
- 4 beds |
- 2 baths |
- 1,535 sqft
 Single-Family Home
  Built in 1965
  8,189sqft lot
 2 car garage
  $254/sqft
  Listed 14 days ago
Property Description
Beautifully renovated 4 bedroom, 2 bathroom home with a 2-car garage and extensive updates throughout. The main level has been opened up to create a bright, functional living and dining space that flows into the completely renovated kitchen featuring new cabinetry, quartz countertops, and modern finishes. Both bathrooms have been fully renovated with new tubs, tile surrounds, vanities, toilets, and fixtures. Additional improvements include new plumbing supply and waste lines throughout the home, new LVP and carpet, new trim and paint, updated lighting with recessed lights, new blown-in attic insulation, a brand-new AC, and brand-new siding. Waterproofing improvements include a new sump pump pit and drain tile system, backed by transferable lifetime warranties. The garage door and driveway were both replaced in 2021. Recent renovation work was completed with permits and inspections through the Village of Bolingbrook. Conveniently located near Route 53, I-55, shopping, dining, parks, and other everyday amenities. Extensively updated and ready for its next owner.
- Listing Status:
- Active
- Data Last Updated:
- October 9, 2026 at 4:20AM
- Listing Office:
- 1 Percent Lists Homegrown Realty : 630-796-4086
- Listing Agent:
- Jacob McVey : 630-796-4086
- MLS ID:
- 12768715

- Parking: AsphaltGarage Door OpenerYesGarage OwnedAttachedDrivewayOwnedGarageParking spaces: 6
- Roofing: Asphalt
- Windows: Skylight(s)
- General: Split LevelConcrete Perimeter
- HOA Amenities: Not Applicable
- Originating MLS: mred
- School District: 365U
- County: Will
- Zoning: 1202142100020000
- Utilities: Circuit Breakers
- Water: Lake Michigan
- Sewer: Public Sewer
- Source: mred
- Ownership: Fee Simple
This listing courtesy of Jacob McVey , 1 Percent Lists Homegrown Realty
Monthly Payment
- Principal & Interest $
- Property Taxes $
- Home Insurance $
- VA Funding Fee $

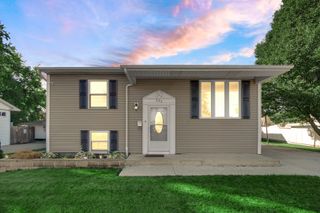
 New - 23 hours ago