1133 JENNIFER Lane, Bolingbrook, IL 60440
- 3 beds |
- 3 baths |
- 1,675 sqft
 Single-Family Home
  Built in 1995
  —— sqft lot
  2 car garage
  $239/sqft
  Listed ——
Property Description
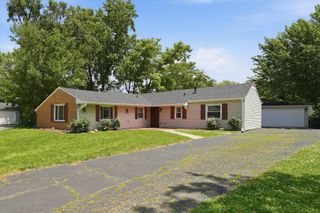
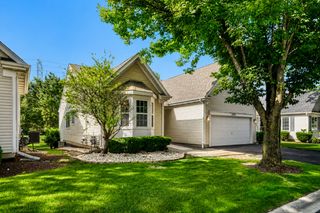
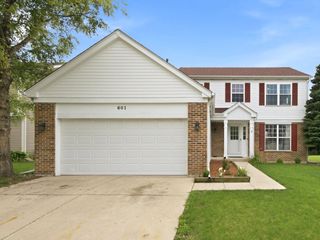
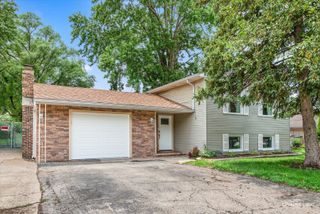
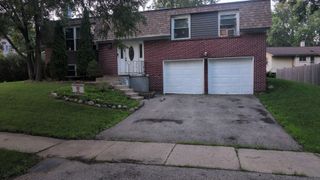
BEAUTIFUL HOME IN POPULAR BROOKWOOD ESTATES! Nicely maintained home perfectly located on quiet street. Upon entry you will find soaring vaulted ceilings over the large living room featuring hard wood flooring and updated light fixtures. Newer windows allow tons of natural light. Updated kitchen offers newer stainless steel appliances, granite counter tops and tiled backsplash as well as updated laminate flooring. Eat-in kitchen overlooks the spacious living room with updated laminate flooring and NEW double french doors leading out to the private custom brick paver patio. If you need more space, you can enjoy the finished basement! Home also has a main floor laundry room! Upstairs are three spacious bedrooms. Master bedroom has double doors, vaulted ceiling, skylights, walk-in closet and updated master bathroom. Home has newer furnace and AC as well as newer windows, NEW carpet, NEW driveway 2023, NEW water heater 2023, NEW refrigerator 2023. BRAND NEW SIDING, NEW ROOF, NEW GUTTERS SOFFIT AND FASCIA. OUTSIDE OF HOME HAS BEEN COMPLETELY UPDATED 2026. Close to shopping and expressways!
- Listing Status:
- Active
- Data Last Updated:
- July 9, 2026 at 6:18AM
- Listing Office:
- RE/MAX of Naperville : 630-420-1220
- Listing Agent:
- Lauren Calero : 630-618-6176
- MLS ID:
- 12548578

- Parking: AsphaltGarage Door OpenerYesGarage OwnedAttachedGarageParking spaces: 2
- Roofing: Asphalt
- Windows: Skylight(s)
- General: Split Level w/ SubConcrete Perimeter
- HOA Amenities: CurbsSidewalksStreet LightsStreet Paved0.0Not Applicable
- Originating MLS: mred
- School District: 365U
- County: Will
- Zoning: 1202083770130000
- Fencing: Fenced
- Water: Lake Michigan
- Sewer: Public Sewer
- Source: mred
- Ownership: Fee Simple
This listing courtesy of Lauren Calero , RE/MAX of Naperville
Monthly Payment
- Principal & Interest $
- Property Taxes $
- Home Insurance $
- VA Funding Fee $

 New - 1 day ago