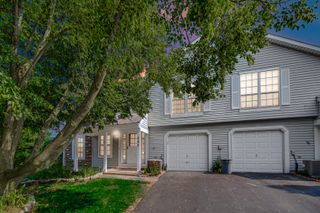
140 Julie Road, Bolingbrook, IL 60440
- 3 beds |
- 3 baths |
- 1,320 sqft
 Town Home
  Built in 1971
  —— sqft lot
  1 car garage
  $220/sqft
  Listed 14 days ago
Property Description
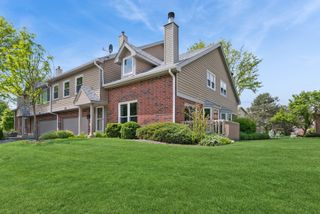
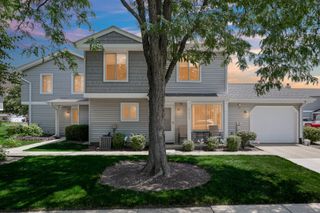
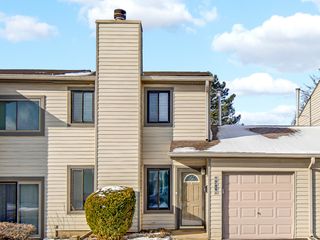
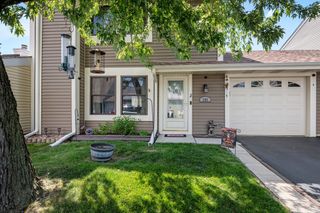
Welcome home to 140 Julie Rd, a beautifully maintained townhome in the sought-after Winston Village subdivision. This 3-bedroom, 2.5-bath home features a finished basement, offering extra living, entertaining, and storage space, plus a kitchen with abundant cabinet storage and all appliances included. Enjoy maintenance-free living with an HOA that covers exterior upkeep (roof, siding, gutters, driveway, landscaping/lawn care and access to the community clubhouse and pool.) Relax all summer long at the pool or host your next private event at the clubhouse. This home also includes solar panels. The solar panels transfer to the new owner at approximately $132/month, a great savings on your monthly electric bill. Ideally located just off Boughton Rd. You're minutes from shopping, dining, parks, bike paths, and highway access for an easy commute. Enjoy the private, fenced-in backyard and attached 1-car garage, plus top-rated schools in Valley View School District and Bolingbrook Park District amenities. Schedule your showing today. This one won't last long!
- Listing Status:
- Active
- Data Last Updated:
- July 25, 2026 at 7:18AM
- Listing Office:
- RE Closing Professionals Corp : 312-788-9009
- Listing Agent:
- Anthony Erney : 224-800-0002
- MLS ID:
- 12702448

- Parking: YesGarage OwnedAttachedUnassignedDrivewayParking LotGarageParking spaces: 2
- HOA Amenities: ClubhousePoolExterior MaintenanceLawn CareSnow Removal237.0Monthly
- Originating MLS: mred
- School District: 365U
- County: Will
- Zoning: 1202023020360000
- Water: Public
- Sewer: Public Sewer
- Source: mred
- Ownership: Fee Simple w/ HO Assn.
This listing courtesy of Anthony Erney , RE Closing Professionals Corp
Monthly Payment
- Principal & Interest $
- Property Taxes $
- Home Insurance $
- VA Funding Fee $

 New - 1 day ago