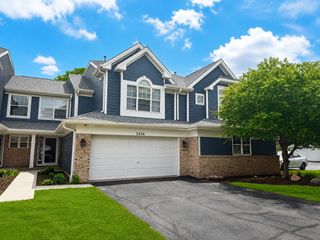
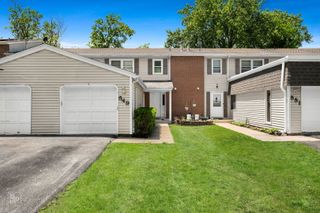
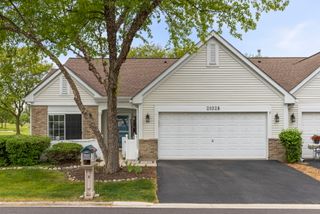
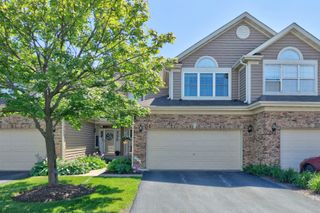
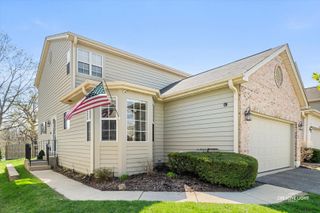
19 Lily Court 19, Bolingbrook, IL 60440
- 2 beds |
- 4 baths |
- 1,517 sqft
 Town Home
  Built in 2000
  —— sqft lot
  2 car garage
  $244/sqft
  Listed 1 month ago
Property Description
TUCKED AWAY ON CUL-DE-SAC ON PREMIUM LOT BACKING TO "PARK-LIKE" SETTING PLUS A FABULOUS "END" UNIIT!! OPEN FLOORPLAN WITH SOARING CEILINGS, LOFT OVERLOOK, TODAY'S COLORS AND STYLES. 2 STORY LIVING ROOM WITH GAS FIREPLACE, DINING ROOM WITH SLIDING DOOR TO PATIO, BEAUTIFUL EAT-IN KITCHEN W/MAPLE CABINETS & NEWER STAINLESS APPLIANCES, NEW DOUBLE STAINLESS SINK AND NEW "BRANO" VENT HOOD. MASTER BEDROOM FEATURES VAULTED CEILING, DUAL CLOSETS, PRIVATE BATH W/DOUBLE VANITY. VERSATILE-OPEN LOFT CAN BE OFFICE OR OTHER LIVING SPACE. PROFESSIONALLY FINISHED BASEMENT FEATURES REC ROOM, 3RD BEDROOM, FULL BATH, 2ND LAUNDRY AREA (1ST LAUNDRY AREA ON 2ND FLOOR), AND AMPLE STORAGE. CONVENIENT LOCATION FOR COMMUTERS, CLOSE TO SHOPPING & RESTAURANTS!
- Listing Status:
- Active
- Data Last Updated:
- July 6, 2026 at 2:18AM
- Listing Office:
- Baird & Warner : 630-718-3508
- Listing Agent:
- Julie Kaczor : 630-399-9399
- MLS ID:
- 12654772

- Other Structures: None
- Parking: AsphaltGarage Door OpenerYesGarage OwnedAttachedGarageParking spaces: 2
- Roofing: Asphalt
- Windows: BlindsScreens
- General: Concrete Perimeter
- HOA Amenities: ParkPrivate Laundry HkupSchool BusTrail(s)InsuranceExterior MaintenanceLawn CareSnow Removal341.0Monthly
- Originating MLS: mred
- School District: 365U
- County: Will
- Zoning: 1202172040240000
- Utilities: Circuit Breakers
- Water: Public
- Sewer: Public Sewer
- Source: mred
- Ownership: Fee Simple w/ HO Assn.
This listing courtesy of Julie Kaczor , Baird & Warner
Monthly Payment
- Principal & Interest $
- Property Taxes $
- Home Insurance $
- VA Funding Fee $

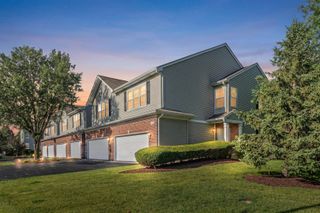
 New - 3 days ago