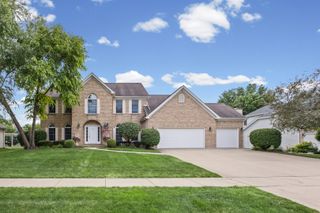
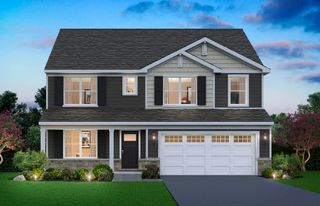
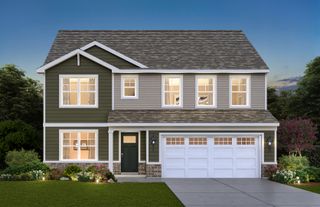
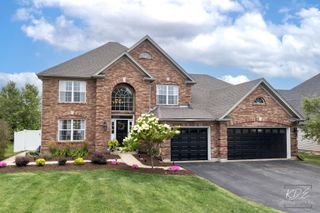
2297 Deerpath Road, Bolingbrook, IL 60490
- 5 beds |
- 3 baths |
- 3,278 sqft
 Single-Family Home
  Built in 2013
  —— sqft lot
  3 car garage
  $174/sqft
  Listed 14 hours ago
Property Description
Freshly painted and move-in ready! Welcome to this spacious and versatile 5-bedroom home in the sought-after Deerpath community of Bolingbrook. With over 3,100 square feet of living space plus a full unfinished basement, this home delivers size, function, and remarkable potential for the way people live today. Best of all, it backs directly to an open park and green space - offering serene views, added privacy, and room to play, relax, and entertain. Inside, a thoughtfully designed layout adapts effortlessly to multi-generational living, growing households, or anyone who simply craves more room to spread out. The main level offers a first-floor bedroom and adjacent half bath - an ideal setup for guests, a private home office, or extended-family stays. At the center of it all, a bright, open kitchen shines with ample cabinetry, granite countertops, stainless steel appliances, and a sunny breakfast nook framing backyard and park views. The kitchen opens seamlessly to an expansive family room, while separate formal living and dining areas add even more flexibility for hosting or working from home. Upstairs, a generous second-floor sitting room invites endless possibilities - media room, playroom, teen retreat, or home gym. The roomy primary suite features a large walk-in closet and a private bath with dual sinks, a soaking tub, and a separate shower, and every additional bedroom offers generously sized closets and standout storage. A second-floor laundry room keeps daily routines simple and efficient. The full unfinished basement is a blank canvas with tremendous upside - picture a rec room, home theater, fitness space, workshop, or future living quarters. Outdoors, enjoy a large yard with no direct backyard neighbors and peaceful open-field views from the park beyond. With its flexible floor plan, oversized rooms, abundant storage, and prime location near parks, schools, shopping, dining, and major expressways, this is a rare opportunity to create the lifestyle you've been searching for. A true value with endless possibilities!
- Listing Status:
- Active
- Data Last Updated:
- July 24, 2026 at 6:18PM
- Listing Office:
- eXp Realty : 708-446-0328
- Listing Agent:
- Randi Quigley : 708-446-0328
- MLS ID:
- 12714959

- Parking: YesAttachedGarageParking spaces: 3
- General: 2 Stories
- HOA Amenities: Not Applicable
- Originating MLS: mred
- School District: 202
- County: Will
- Zoning: 0701264110060000
- Water: Lake MichiganPublic
- Sewer: Public Sewer
- Source: mred
- Ownership: Fee Simple
This listing courtesy of Randi Quigley , eXp Realty
Monthly Payment
- Principal & Interest $
- Property Taxes $
- Home Insurance $
- VA Funding Fee $

 New - 1 day ago