$280,000
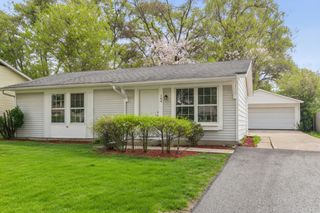
264 Creekside Drive, Bolingbrook, IL 60440
- 3 beds |
- 1 bath |
- 864 sqft
 Single-Family Home
  Built in 1971
  8,102sqft lot
 2 car garage
  $324/sqft
  Listed ——
Property Description
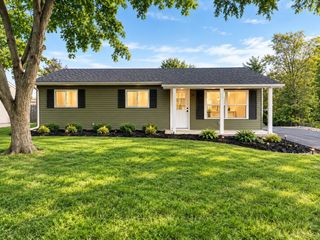
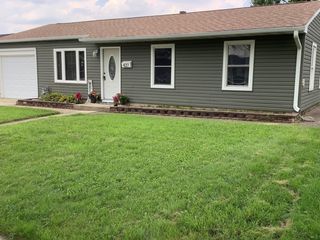
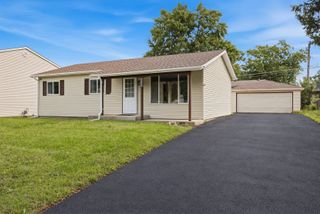
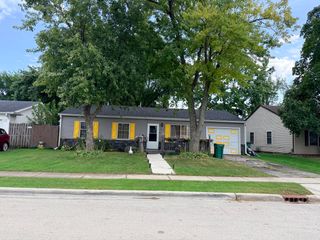
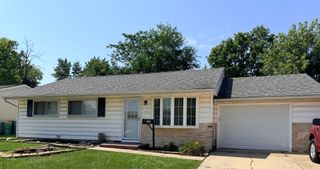
STARTUP HOME... THIS HOME FEATURES 3 BEDROOMS, 1 BATHROOM, LIVING ROOM, OPEN CONCEPT KITCHEN, NEWER VINYL FLOORING THROUGHOUT. 2 CAR GARAGE AND OVERSIZED BACKYARD. THIS HOME HAS A NEW ROOF 2026. HOME IS ACROSS STREET FROM BOLINGBROOK HIGH SCHOOL AND MINUTES FROM SHOPPING. THIS HOME NEEDS TLC BRING YOUR IDEAS AND MAKE THIS YOUR HOME. SOLD AS IS
- Listing Status:
- Active
- Data Last Updated:
- October 9, 2026 at 7:17AM
- Listing Office:
- Luna Realty Group : 708-797-3027
- Listing Agent:
- Irma Quintero : 773-875-3935
- MLS ID:
- 12674822

- Style: Ranch
- Parking: AsphaltYesGarage OwnedDetachedGarageParking spaces: 2
- Roofing: Asphalt
- General: 1 StoryConcrete Perimeter
- HOA Amenities: ParkNot Applicable
- Originating MLS: mred
- School District: 365U
- County: Will
- Zoning: 1202162120030000
- Water: Public
- Sewer: Public Sewer
- Source: mred
- Ownership: Fee Simple
This listing courtesy of Irma Quintero , Luna Realty Group
Monthly Payment
$Est. Payment
- Principal & Interest $
- Property Taxes $
- Home Insurance $
- VA Funding Fee $