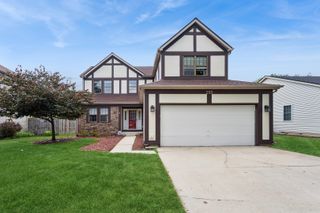
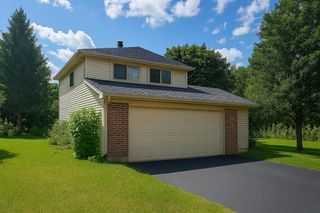
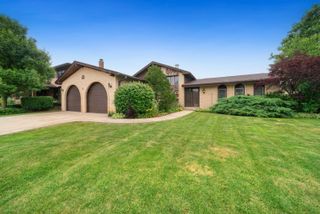
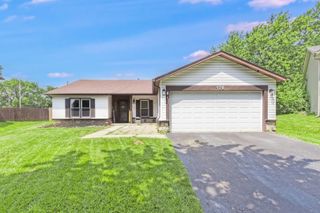
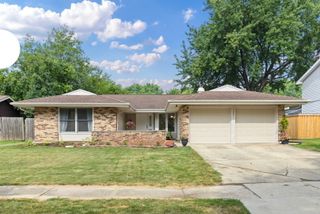
4 Devon Court, Bolingbrook, IL 60440
- 3 beds |
- 2 baths |
- 1,950 sqft
 Single-Family Home
  Built in 1971
  —— sqft lot
  2 car garage
  $205/sqft
  Listed 1 day ago
Property Description
Welcome to this stunning, completely updated three-bedroom, two-bath raised ranch, perfectly situated at the end of a quiet cul-de-sac, where exceptional craftsmanship, quality upgrades, and timeless style come together. Outstanding curb appeal begins with the all-new brick front facade, elegant Indiana limestone entry stair treads, beautiful 64-inch ornate glass front door, and impressive exterior enhancements that make this home truly stand out. The sun-filled main level offers a spacious living room and formal dining room with newer carpeting, while the beautifully updated kitchen is sure to impress with white cabinetry, stainless steel appliances, a breakfast bar, and access to the expansive deck overlooking the private, fenced backyard with a storage shed. The spacious primary suite features double closets and direct access to the beautifully updated shared bath with a raised double vanity, while two additional bedrooms and solid six-panel doors throughout complete the upper level. The bright English lookout lower level provides the perfect place to relax or entertain with a spacious family room featuring a cozy wood-burning fireplace, a beautifully remodeled full bath, and an updated laundry room complete with a utility sink and newer Maytag washer and dryer. Car enthusiasts, hobbyists, and mechanics will absolutely love the incredible extra-deep attached garage featuring an amazing custom workbench, insulated garage doors with windows, a durable 5-inch newlt poured concrete floor, finished drywall, and fresh paint, creating the ultimate workspace or showroom. Extensive updates include a new roof, gutters, and Gutter Guards (2019); new carpeting throughout the upper level (2018); a completely rebuilt brick front and exterior entry stairs (2021); Indiana limestone entry stair treads (2022); insulated garage doors with windows (2021); a new 64-inch ornate glass front door (2022); new aluminum flashing around the front and garage doors (2022); a 5-inch Newport concrete garage floor (2018); garage drywall and paint (2018); lower-level drywall, ceilings, and recessed lighting (2020); new deck boards, fresh lower-level paint (2020); luxury vinyl flooring in the lower level and front foyer (2021); a beautifully remodeled lower-level full bath and laundry room (2021); and a new Maytag washer and dryer (2021). Meticulously maintained and thoughtfully updated from top to bottom, this exceptional home offers the perfect combination of luxury, comfort, functionality, and an unbeatable cul-de-sac location-truly a rare move-in-ready opportunity.
- Listing Status:
- Active
- Data Last Updated:
- July 24, 2026 at 2:18PM
- Listing Office:
- Wirtz Real Estate Group Inc. : 708-516-3050
- Listing Agent:
- Kimberly Wirtz : 708-516-3050
- MLS ID:
- 12714521

- Other Structures: Shed(s)
- Parking: AsphaltGarage Door OpenerYesGarage OwnedAttachedGarageParking spaces: 2
- Roofing: Asphalt
- General: Raised RanchConcrete Perimeter
- HOA Amenities: 0.0Not Applicable
- Originating MLS: mred
- School District: 365U
- County: Will
- Zoning: 1202022030510000
- Fencing: Fenced
- Utilities: Circuit Breakers
- Water: Lake Michigan
- Sewer: Public Sewer
- Source: mred
- Ownership: Fee Simple
This listing courtesy of Kimberly Wirtz , Wirtz Real Estate Group Inc.
Monthly Payment
- Principal & Interest $
- Property Taxes $
- Home Insurance $
- VA Funding Fee $

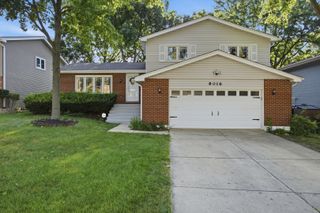
 New - 1 day ago