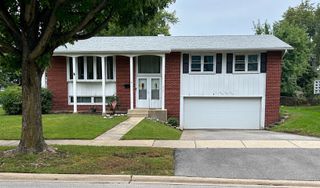
404 ASSEMBLY Drive, Bolingbrook, IL 60440
- 5 beds |
- 2 baths |
- 2,300 sqft
 Single-Family Home
  Built in 1971
  9,583sqft lot
 2 car garage
  $167/sqft
  Listed 1 day ago
Property Description
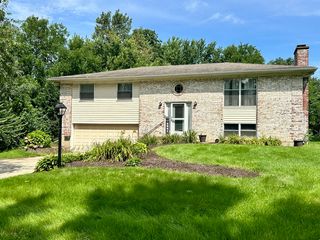
BACK ON THE MARKET AND MOVE-IN READY! Spacious 5-bedroom, 2-bath raised ranch home offering approximately 2,300 sq ft of versatile living space on a desirable corner lot. Bright open living and dining areas, updated kitchen with granite countertops and stainless-steel appliances, plus a huge 14x25 sunroom leading to the oversized deck. Three bedrooms are on the main level, while the remodeled lower level offers two additional bedrooms, a renovated full bath, laundry and flexible space perfect for guests, office or extended living. Recent updates include roof, siding and gutters (2021), water heater (2025), serviced A/C with coils replaced (2025), updated bathrooms, landscaping and freshly painted deck. Attached 2-car garage and convenient access to I-55, I-355, shopping, dining and The Promenade. VACANT AND EASY TO SHOW - schedule your showing today!
- Listing Status:
- Active
- Data Last Updated:
- October 9, 2026 at 1:21AM
- Listing Office:
- RE/MAX Action : 815-342-2863
- Listing Agent:
- Ayesha Afaq : 815-342-2863
- MLS ID:
- 12779093

- Style: Raised Ranch
- Other Structures: Storage
- Parking: AsphaltGarage Door OpenerYesGarage OwnedAttachedGarageParking spaces: 2
- Roofing: Asphalt
- General: Raised Ranch
- HOA Amenities: CurbsSidewalksStreet LightsStreet Paved0.0Not Applicable
- Originating MLS: mred
- School District: 365U
- County: Will
- Zoning: 1202024010380000
- Utilities: Circuit Breakers
- Water: Public
- Sewer: Public Sewer
- Source: mred
- Ownership: Fee Simple
This listing courtesy of Ayesha Afaq , RE/MAX Action
Monthly Payment
- Principal & Interest $
- Property Taxes $
- Home Insurance $
- VA Funding Fee $

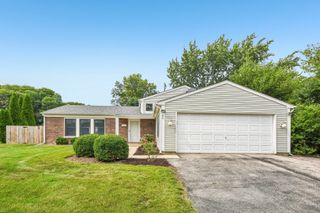
 New - 20 hours ago