541 GOODWIN Drive, Bolingbrook, IL 60440
- 2 beds |
- 4 baths |
- 1,750 sqft
 Town Home
  Built in 2002
  —— sqft lot
  2 car garage
  $223/sqft
  Listed 12 days ago
Property Description
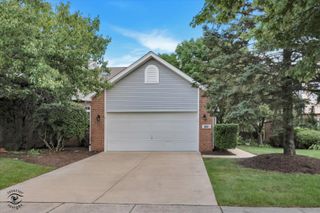
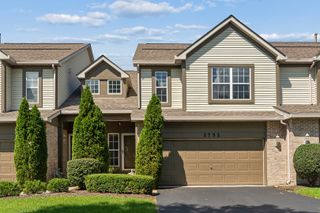
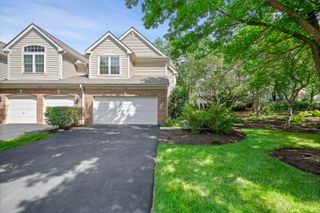
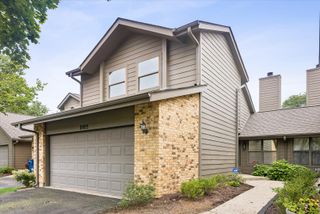
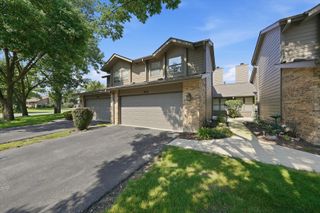
LOCATION LOCATION THIS FLAG ITBeautifully updated, Boughton Ridge town home in small semi private community. Fantastic location close to the Promenade Mall with easy access to I-355. Enjoy this open floor plan with 2 story living room with wood burning fireplace, skylight & an abundance of natural light. Spacious dining area opens to fully applianced kitchen with ample cabinets, quartz counter tops, newer appliances, a pantry closet & hardwood floors. Luxury master bedroom suite with views of the golf course, tray ceiling, private bath & walk in closet. Large 2nd bedroom & an amazing loft that can easily be converted to a 3rd bedroom. Full, finished basement with half bath, laundry, storage area & den/playroom. Six panel wood doors throughout. Newer carpeting. Private outdoor area with wood deck for outdoor entertaining. 2 car garage with app opener featuring door open/close notification & storage shelves included.
- Listing Status:
- Active
- Data Last Updated:
- August 25, 2026 at 1:20AM
- Listing Office:
- REMAX Legends : 708-267-0971
- Listing Agent:
- Lydia Memeti : 708-267-0971
- MLS ID:
- 12731143

- Parking: YesAttachedGarageParking spaces: 2
- HOA Amenities: Exterior MaintenanceLawn CareSnow Removal275.0Monthly
- Originating MLS: mred
- School District: 365U
- County: Will
- Zoning: 1202024170150000
- Utilities: Circuit Breakers
- Water: Lake Michigan
- Sewer: Public Sewer
- Source: mred
- Ownership: Fee Simple w/ HO Assn.
This listing courtesy of Lydia Memeti , REMAX Legends
Monthly Payment
- Principal & Interest $
- Property Taxes $
- Home Insurance $
- VA Funding Fee $

 New - 2 days ago