1 Apple Lane, Bourbonnais, IL 60914
- 3 beds |
- 2 baths
 Manufactured Home
  Built in 1991
  —— sqft lot
  —— car garage
  $——/sqft
  Listed ——
Property Description
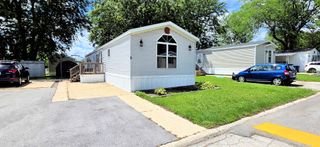
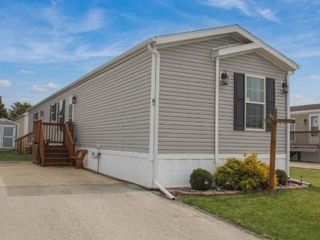
INTERIOR PHOTOS COMING IN A COUPLE OF DAYS. Welcome home to this spacious 3-bedroom, 2-bath manufactured home offering over 1,700 square feet of comfortable living space on ONE OF THE MOST DESIRABLE LOTS in the community! This premium homesite on a corner lot, features an oversized yard with no neighboring homes on three of the four sides, providing exceptional privacy and beautiful open grassy views and trees to the front and side. Designed with accessibility in mind, the home includes an outdoor wheelchair ramp and a walk-in bathtub, making it an excellent option for a variety of lifestyle needs. Inside, you'll find a large, inviting living room and a spacious eat-in kitchen with an abundance of cabinetry, a pantry, and plenty of room for gathering. All three bedrooms are generously sized, including a primary suite with its own private full bath. Outdoor living is just as impressive with both front and back porches. The enclosed back porch offers a private retreat perfect for relaxing year-round. Garden enthusiasts will appreciate the beautiful flower beds, vegetable garden, perennials, and oversized storage shed. The expansive lot also provides ample parking for multiple vehicles. Conveniently located near the entrance of the community, you'll enjoy quick access to shopping, restaurants, and Interstate 57 while also being just moments from the park's outstanding amenities, including a clubhouse, swimming pool, fitness center, playgrounds, basketball courts, and banquet room. Don't miss this rare opportunity to own this spacious, home on one of the largest and most exclusive lots in the community. Buyer(s) must be approved by park management.
- Listing Status:
- Active
- Data Last Updated:
- July 6, 2026 at 6:18AM
- Listing Office:
- McColly Real Estate : 815-735-9594
- Listing Agent:
- Dawn Olson : 815-735-9594
- MLS ID:
- 12695209

- Other Structures: Shed(s)
- Parking: Off StreetSide ApronYesParking spaces: 6
- Windows: Skylight(s)
- HOA Amenities: ClubhouseParkPool
- Originating MLS: mred
- School District: 53
- County: Kankakee
- Zoning: 00000000243100
- Water: Public
- Sewer: Public Sewer
- Source: mred
- Ownership: Leasehold
This listing courtesy of Dawn Olson , McColly Real Estate
Monthly Payment
- Principal & Interest $
- Property Taxes $
- Home Insurance $
- VA Funding Fee $