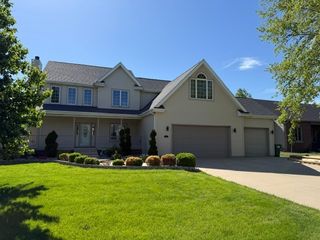
1169 Coyote Run, Bourbonnais, IL 60914
- 4 beds |
- 5 baths |
- 3,084 sqft
 Single-Family Home
  Built in 2006
  0.5acre lot
 3 car garage
  $211/sqft
  Listed 10 days ago
Property Description
Welcome to this beautifully maintained 4-bedroom, 4.5-bath home in the highly desirable Riverside Country Estates. Designed with quality craftsmanship and timeless finishes, this exceptional home features stunning Brazilian hardwood flooring, elegant crown molding throughout, and a spacious, functional floor plan. The main level offers a private primary suite with a luxurious en-suite bath and a walk-in closet featuring custom cabinetry, along with a dedicated home office. The impressive great room showcases soaring vaulted ceilings, while the inviting family room features a cozy gas fireplace and custom built-in bookshelves. The gourmet kitchen is appointed with rich cherry wood cabinetry, granite countertops, and a center island with bar seating, making it ideal for everyday living and entertaining. Upstairs, you'll find three generously sized bedrooms, each with access to a private or adjoining bathroom, providing comfort and privacy for family and guests. The recently remodeled, fully finished basement offers exceptional additional living space, including a recreation room, game room, home gym with a glass wall, a full bath with a glass-enclosed shower, and a second gas fireplace. Outside, enjoy a beautifully landscaped, private backyard complete with a brick patio, garden, swing set, and plenty of space for relaxing or entertaining. A 3-car attached garage includes custom workshop and storage completes this outstanding home, offering the perfect combination of luxury, comfort, and functionality in one of the area's most sought-after neighborhoods.
- Listing Status:
- Active
- Data Last Updated:
- July 6, 2026 at 6:18AM
- Listing Office:
- McColly Bennett Real Estate : 815-370-6807
- Listing Agent:
- Andy Czako : 815-370-6807
- MLS ID:
- 12688338

- Parking: ConcreteGarage Door OpenerYesGarage OwnedAttachedGarageParking spaces: 3
- Roofing: Asphalt
- Windows: ScreensWindow Treatments
- General: 2 StoriesConcrete Perimeter
- HOA Amenities: 0.0Not Applicable
- Originating MLS: mred
- School District: 53
- County: Kankakee
- Zoning: SINGL17081540500700
- Fencing: Invisible
- Water: Public
- Sewer: Public Sewer
- Source: mred
- Ownership: Fee Simple
This listing courtesy of Andy Czako , McColly Bennett Real Estate
Monthly Payment
- Principal & Interest $
- Property Taxes $
- Home Insurance $
- VA Funding Fee $