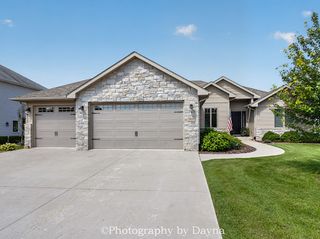
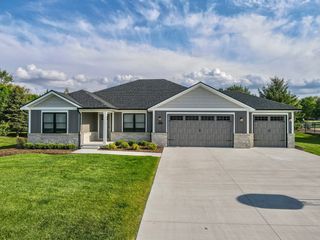
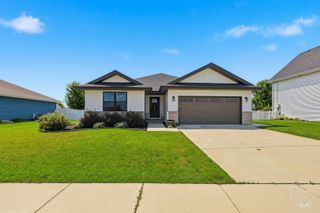
2020 Summerfield Lane, Bourbonnais, IL 60914
- 3 beds |
- 3 baths |
- 1,857 sqft
 Single-Family Home
  Built in 2022
  —— sqft lot
  3 car garage
  $253/sqft
  Listed 22 days ago
Property Description
Better than brand new...this CUSTOM BUILT 1857 Sq Ft ranch features numerous upgrades throughout. The home includes a gorgeous sunroom/home office, 3 car garage with wiring upgrade for a future EV charging station, and a huge, finished basement. The gourmet kitchen is a Chef's dream, offering striking granite countertops, a pantry, designer cabinets, and stainless steel appliances. The master suite features a large walk in closet, fully tiled walk-in shower and a double-sink vanity. The split bedroom floor plan ensures privacy from the other main-floor bedrooms. Additionally, there is the main-level laundry room includes a sink and ample space for supplies. Main bath offers an over sized 6 foot soaking tub. Custom blinds are installed throughout the home. The finished basement offers extensive extra living space, featuring a fourth bedroom with a large closet. The open layout provides versatile options for an exercise area, game room or home theater. The outdoor living space is equally impressive, featuring a PVC privacy fence, a 15x30 above ground pool with and upgraded pump, a patio with gazebo sitting area, and professional landscaping. This move-in-ready home is filled with exceptional extras. Ownership pride abounding! It would be easy to make this your next home.
- Listing Status:
- Active
- Data Last Updated:
- August 24, 2026 at 11:19PM
- Listing Office:
- Coldwell Banker Realty : 815-933-9700
- Listing Agent:
- Lee LaMontagne : 815-592-5441
- MLS ID:
- 12722119

- Parking: ConcreteGarage Door OpenerGarageYesGarage OwnedAttachedParking spaces: 3
- Roofing: Asphalt
- Windows: ScreensDrapesBlinds
- General: 1 StoryConcrete Perimeter
- HOA Amenities: ParkCurbsSidewalksStreet LightsStreet PavedNot Applicable
- Originating MLS: mred
- School District: 53
- County: Kankakee
- Zoning: SINGL170907101109
- Utilities: Circuit Breakers200+ Amp Service
- Water: Public
- Sewer: Public Sewer
- Source: mred
- Ownership: Fee Simple
This listing courtesy of Lee LaMontagne , Coldwell Banker Realty
Monthly Payment
- Principal & Interest $
- Property Taxes $
- Home Insurance $
- VA Funding Fee $

 New - 3 days ago