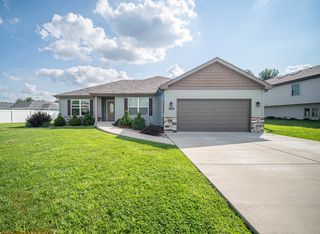
2035 Brook Stone Drive, Bourbonnais, IL 60914
- 3 beds |
- 2 baths |
- 1,857 sqft
 Single-Family Home
  Built in 2023
  0.28acre lot
 3 car garage
  $229/sqft
  Listed 1 month ago
Property Description
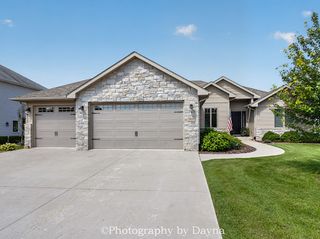
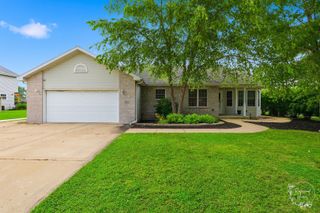
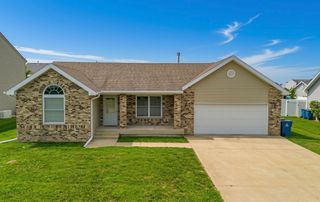
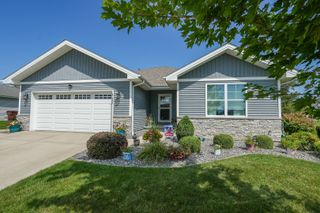
Beautifully upgraded ranch home in the desirable Meadowbrook Subdivision of Bourbonnais, offering an ideal location just minutes from I-57, shopping, dining, and all the conveniences the community has to offer. Situated on a spacious corner lot, this meticulously maintained home boasts attractive landscaping, a welcoming front porch, a tandem 3-car garage, and a fully fenced backyard with two patios and a firepit. Inside, you'll find an inviting open floor plan highlighted by volume ceilings, rounded corners, abundant natural light, white trim and doors, and quality finishes throughout. The spacious family room opens to a custom kitchen featuring granite countertops, stainless steel appliances, hardwood floors, and an adjoining dinette that flows seamlessly into a bright and inviting sun room overlooking the backyard. The home offers three generously sized bedrooms, including a private primary suite complete with a large walk-in closet and a luxurious oversized shower featuring rain and full-body spray fixtures. The exceptionally clean full basement offers outstanding potential for additional living space and is already equipped with an epoxy floor, black sprayed ceiling, and roughed-in plumbing for a future bathroom, making it ready for your finishing touches. Thoughtfully upgraded and impeccably maintained, this exceptional home offers the perfect blend of comfort, style, and an outstanding location.
- Listing Status:
- Active
- Data Last Updated:
- August 24, 2026 at 9:18PM
- Listing Office:
- Lincoln-Way Realty, Inc : 708-479-6355
- Listing Agent:
- Joseph Siwinski : 708-479-6355
- MLS ID:
- 12696148

- General: Fire PitLighting
- Style: Ranch
- Parking: ConcreteGarage Door OpenerTandemGarageYesGarage OwnedAttachedParking spaces: 3
- Roofing: Asphalt
- Windows: ScreensBlindsWindow Treatments
- General: 1 StoryConcrete Perimeter
- HOA Amenities: ParkLakeCurbsSidewalksStreet LightsStreet PavedNot Applicable
- Originating MLS: mred
- School District: 53
- County: Kankakee
- Zoning: SINGL17090710109200
- Fencing: Fenced
- Utilities: Circuit Breakers200+ Amp Service
- Water: Public
- Sewer: Public Sewer
- Source: mred
- Ownership: Fee Simple
This listing courtesy of Joseph Siwinski , Lincoln-Way Realty, Inc
Monthly Payment
- Principal & Interest $
- Property Taxes $
- Home Insurance $
- VA Funding Fee $

 New - 3 days ago