$309,900
5520 Hearthside Drive, Bourbonnais, IL 60914
- 2 beds |
- 2 baths |
- 1,500 sqft
 Town Home
  Built in 2026
  —— sqft lot
  2 car garage
  $207/sqft
  Listed ——
Property Description
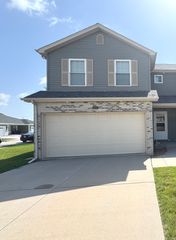
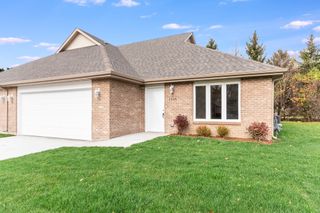
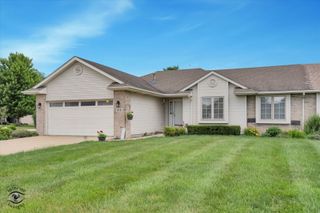
New construction! Solid brick, ranch style duplex on a quiet street with a 3 year builder warranty! Unit has 2 bedrooms, 2 full bathrooms, Shaw vinyl plank flooring and quartz countertops. The master bathroom is suite-style, offering a separate sink area, with a huge walk-in closet. There is a large mudroom with a utility sink and washer and dryer hook ups. The 2 car attached garage has attic access with 5 foot ceilings providing extra storage space. There are NO stairs in this home, and all doorways are at least 32" wide. Buyer may have the ability to select cabinet, floor, carpet and countertop colors. Contact LA for details. Photos are of a similar unit built.
- Listing Status:
- Active
- Data Last Updated:
- July 6, 2026 at 7:18AM
- Listing Office:
- Coldwell Banker Real Estate Group : 815-922-5904
- Listing Agent:
- Sarah Short : 815-922-5904
- MLS ID:
- 12681292

- Parking: ConcreteYesGarage OwnedAttachedGarageParking spaces: 2
- Roofing: Asphalt
- Windows: Screens
- General: Concrete Perimeter
- HOA Amenities: Lawn CareSnow Removal126.0Monthly
- Originating MLS: mred
- School District: 53
- County: Kankakee
- Zoning: 17090628001800
- Utilities: Circuit Breakers
- Water: Public
- Sewer: Public Sewer
- Source: mred
- Ownership: Fee Simple w/ HO Assn.
This listing courtesy of Sarah Short , Coldwell Banker Real Estate Group
Monthly Payment
$Est. Payment
- Principal & Interest $
- Property Taxes $
- Home Insurance $
- VA Funding Fee $