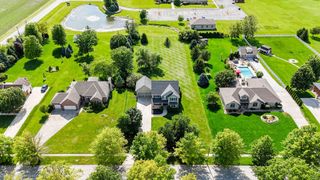
559 Hollyberry Lane, Bourbonnais, IL 60914
- 4 beds |
- 3 baths |
- 2,586 sqft
 Single-Family Home
  Built in 1995
  0.37acre lot
 2 car garage
  $166/sqft
  Listed 5 days ago
Property Description
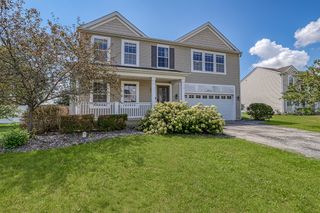
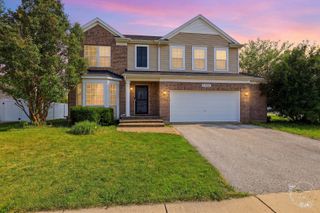
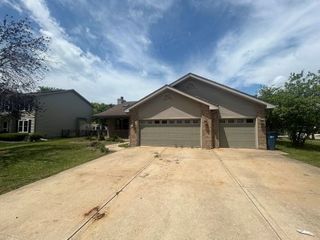
Welcome to this beautifully maintained home in the desirable Turnberry Subdivision This home has only had 2 owners! This property offers landscaping, mature trees, and beautiful pines. The spacious backyard provides plenty of room for entertaining, gardening, or simply enjoying the outdoors. A covered front porch welcomes you into the inviting foyer, where you'll immediately appreciate the spacious room sizes, abundant windows, and quality construction. The home features 6-inch exterior walls, designed to provide added comfort and energy efficiency. The heart of the home is the spacious kitchen featuring Amish Hickory cabinetry, extra storage, stainless steel appliances, an island, and a large dinette area that opens beautifully to the family room. The family room showcases a cathedral ceiling and a cozy gas fireplace-an ideal gathering space for family and friends. Six-panel doors throughout. The second floor features a primary suite with a spacious bathroom and 3 closets - 2 of which are walk ins. Bedroom #2 offers convenient access to additional attic storage. The laundry is currently located in the basement, with an additional laundry hookup available in the first-floor walk-in closet. Tankless hot water heater (2024) The attached garage includes a convenient alcove that is perfect for storing a mower, along with shelving for additional storage. Numerous updates provide peace of mind, including a high efficiency furnace and 14.5 SEER air conditioning (2015), radon mitigation system (2020), stamped concrete patio (2020), garage door opener (2025), and new appliances (2026). New garbage disposal, stove and refrigerator added in 2026 The home also features CAT 6 Ethernet throughout and a whole-house humidifier (2023)
- Listing Status:
- Active
- Data Last Updated:
- August 24, 2026 at 10:18PM
- Listing Office:
- Coldwell Banker Realty : 815-530-7679
- Listing Agent:
- Sandra Workman : 815-530-7679
- MLS ID:
- 12726496

- Style: Traditional
- Parking: ConcreteGarage Door OpenerYesGarage OwnedAttachedGarageParking spaces: 2
- General: 2 StoriesConcrete Perimeter
- HOA Amenities: ParkCurbsSidewalksStreet LightsStreet PavedOther50.0Annually
- Originating MLS: mred
- School District: 53
- County: Kankakee
- Zoning: SINGL170824107063
- Utilities: Circuit Breakers
- Water: Public
- Sewer: Public Sewer
- Source: mred
- Ownership: Fee Simple w/ HO Assn.
This listing courtesy of Sandra Workman , Coldwell Banker Realty
Monthly Payment
- Principal & Interest $
- Property Taxes $
- Home Insurance $
- VA Funding Fee $

 New - 3 days ago