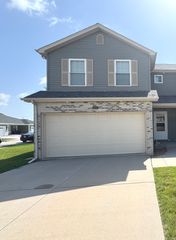
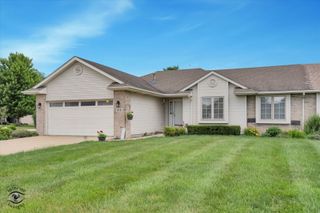
5692 Hearthside Drive, Bourbonnais, IL 60914
- 3 beds |
- 2 baths |
- 1,615 sqft
 Town Home
  Built in 2005
  —— sqft lot
  2 car garage
  $155/sqft
  Listed ——
Property Description
Welcome to this bright and spacious three-bedroom, two-bath half-duplex ranch in Cobblestone. Prefect for anyone looking to start anew or downsize. Step into the sunny living room that flows effortlessly into the kitchen, complete with a full suite of appliances, including a refrigerator, oven, microwave and dishwasher. The mudroom/laundry includes the washer and dryer. The spacious primary bedroom features double closets and an en-suite with a walk-in shower. The partial basement offers flexibility, whether you choose to finish it into a family/game room, while the half crawl space is great for additional storage. Outdoors boasts a neatly landscaped lawn, a back patio and tranquility of backing onto open fields. Plus, with the HOA taking care of lawn maintenance and snow removal, you can truly relax and savor your leisure time. Situated conveniently near commuter routes and all the wonderful amenities Bourbonnais has to offer, this home. Recent upgrades include a new sump pump and hot water heater installed in 2026, ensuring peace of mind for years to come. Priced for buyer to updated with new carpet and paint of their liking. Schedule your showing today.
- Listing Status:
- Pending
- Data Last Updated:
- July 6, 2026 at 7:18AM
- Listing Office:
- Berkshire Hathaway HomeServices Speckman Realty : 815-937-4370
- Listing Agent:
- Lynn Randazzo : 815-685-5047
- MLS ID:
- 12674749

- Rooms: No additional rooms
- Appliances: RangeMicrowaveDishwasherRefrigeratorWasherDryer
- Dining: Kitchen/Dining Combo
- Laundry: Sink
- Basement: UnfinishedPartial
- A/C: Central Air
- Heating: Natural GasForced Air
- Disability Feature: None
- Parking: ConcreteYesAttachedGarageParking spaces: 2
- Roofing: Asphalt
- Windows: Screens
- General: Concrete Perimeter
- HOA Amenities: InsuranceLawn CareSnow Removal126.0Monthly
- Originating MLS: mred
- School District: 53
- County: Kankakee
- Zoning: MULTI17090620118200
- Utilities: Circuit Breakers
- Water: Public
- Sewer: Public Sewer
- Source: mred
- Ownership: Fee Simple w/ HO Assn.
This listing courtesy of Lynn Randazzo , Berkshire Hathaway HomeServices Speckman Realty
Monthly Payment
- Principal & Interest $
- Property Taxes $
- Home Insurance $
- VA Funding Fee $