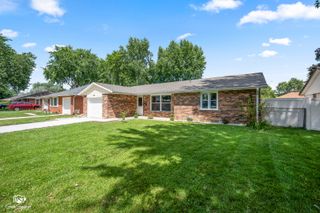
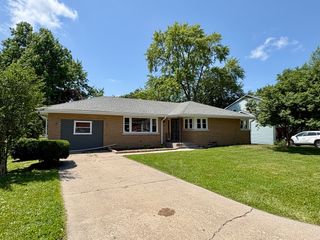
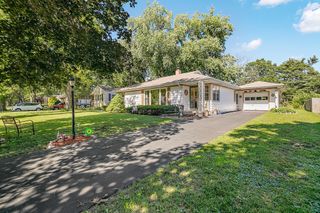
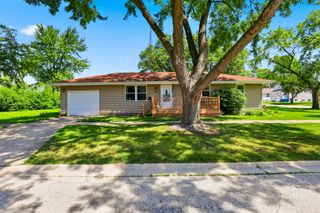
660 Jonette Avenue, Bradley, IL 60915
- 3 beds |
- 1 bath |
- 1,200 sqft
 Single-Family Home
  Built in 1958
  9,400sqft lot
 2 car garage
  $158/sqft
  Listed 18 days ago
Property Description
Charming Ranch Home in Bradley Offering Comfort, Updates, and Exceptional Garage Space! This well-maintained 3-bedroom, 1-bath home features a spacious living room with beautiful original hardwood floors and an updated kitchen (2011) complete with Samsung appliances, all replaced within the last 5 years, plus a dedicated dining area. All three bedrooms are generously sized and showcase original hardwood flooring. The full bath includes a newer white vanity, while the separate laundry room provides convenient access to the backyard deck overlooking the large yard-perfect for relaxing or entertaining. The impressive 24x28 heated garage offers excellent space for vehicles, storage, hobbies, or a workshop and an extra-long double concrete driveway offering abundant parking. Major updates include Roof (2019), Water Heater (2020), Electrical Breaker Panel (2018), Central Air (2018), Furnace (2010), Well Pump (2023), Garage Door (2023), and Front Gutters (2026). Private Well But Public Sewer. Property is being sold AS-IS. Home may not qualify for FHA or VA financing. Don't miss this great opportunity!
- Listing Status:
- Pending
- Data Last Updated:
- July 6, 2026 at 7:18AM
- Listing Office:
- Village Realty, Inc : 708-946-1212
- Listing Agent:
- Amelia Bodie-Bultsma : 815-823-5996
- MLS ID:
- 12680270

- General: 1st Floor Bedroom1st Floor Full BathBuilt-in Features
- Rooms: No additional rooms
- Master Bath: Accessible ShowerSoaking Tub
- Appliances: RangeDishwasherRefrigeratorWasherDryerDisposal
- Dining: Kitchen/Dining Combo
- Laundry: Main Level
- Basement: Crawl Space
- Flooring: HardwoodLaminate
- A/C: Central Air
- Heating: Natural GasForced Air
- Fireplace: Fireplaces: 0
- Disability Feature: None
- Style: Ranch
- Other Structures: Shed(s)
- Parking: ConcreteGravelGarage Door OpenerHeated GarageYesGarage OwnedDetachedGarageParking spaces: 2
- Roofing: Asphalt
- Windows: Screens
- General: 1 StoryBlock
- HOA Amenities: CurbsStreet Paved0.0Not Applicable
- Originating MLS: mred
- School District: 61
- County: Kankakee
- Zoning: SINGL17092032101400
- Fencing: Fenced
- Utilities: Circuit Breakers
- Water: Well
- Sewer: Public Sewer
- Source: mred
- Ownership: Fee Simple
This listing courtesy of Amelia Bodie-Bultsma , Village Realty, Inc
Monthly Payment
- Principal & Interest $
- Property Taxes $
- Home Insurance $
- VA Funding Fee $