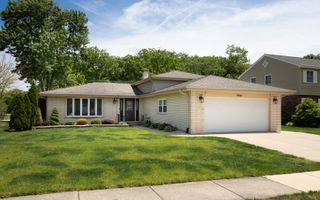
7917 W 81st Street, Bridgeview, IL 60455
- 3 beds |
- 2 baths |
- 1,510 sqft
 Single-Family Home
  Built in 1968
  7,623sqft lot
 2 car garage
  $278/sqft
  Listed 2 days ago
Property Description
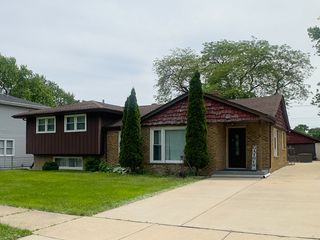
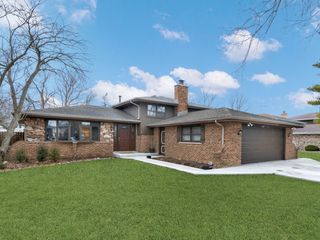
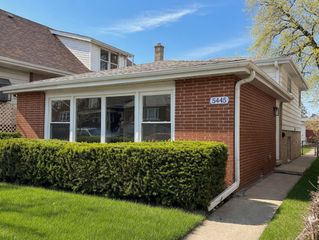
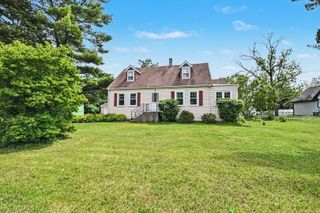
Welcome to this exceptional tri-level home where pride of ownership is evident inside and out! From the moment you arrive, you'll appreciate the outstanding curb appeal, beautifully landscaped yard, and inviting front entrance. Step inside to an impressive open-concept main level featuring dining/living area with gleaming hardwood floors, soaring vaulted ceilings, and abundant natural light. The stunning custom kitchen is designed for both everyday living and entertaining, showcasing wood cabinetry, quartz countertops, ceramic backsplash, oversized island, stainless steel appliances, and ceramic tile floor. The walk-out lower level offers luxury waterproof wood laminate flooring, a warm and inviting family room, and a private office - ideal for working from home or flexible living space. Upstairs you'll find 3 spacious bedrooms and a beautifully updated full bath complete with soaking tub and granite vanity. Convenient main-floor half bath. Enjoy outdoor living in your own private oasis featuring a fenced backyard, paver brick patio, and gorgeous covered pergola - perfect for entertaining, relaxing, or making lifelong memories. Oversized 2 car garage, roof ( only 5 yrs old), new tankless water heater and much more! Excellent location close to parks, shopping, restaurants, schools, and transportation. Truly move-in ready - this is more than a house... it's the place to call home !
- Listing Status:
- Active
- Data Last Updated:
- May 31, 2026 at 4:20PM
- Listing Office:
- Charles Rutenberg Realty of IL : 630-929-1100
- Listing Agent:
- Malgorzata Lesiak : 773-627-6657
- MLS ID:
- 12662676

- General: Other
- Other Structures: Pergola
- Parking: AsphaltGarage Door OpenerYesGarage OwnedDetachedGarageParking spaces: 2
- Windows: ScreensBay Window(s)Blinds
- General: Split Level
- HOA Amenities: CurbsSidewalksStreet LightsNot Applicable
- Originating MLS: mred
- School District: 109
- County: Cook
- Zoning: 18361150210000
- Fencing: Fenced
- Water: Public
- Sewer: Public Sewer
- Source: mred
- Ownership: Fee Simple
This listing courtesy of Malgorzata Lesiak , Charles Rutenberg Realty of IL
Monthly Payment
- Principal & Interest $
- Property Taxes $
- Home Insurance $
- VA Funding Fee $

 New - 11 hours ago