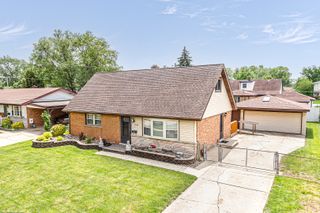
7924 74th Place, Bridgeview, IL 60455
- 3 beds |
- 2 baths |
- 1,200 sqft
 Single-Family Home
  Built in 1960
  —— sqft lot
  2 car garage
  $290/sqft
  Listed 6 days ago
Property Description
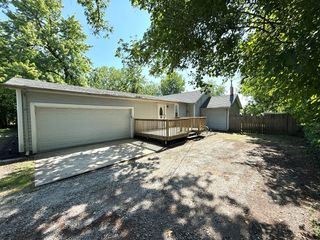
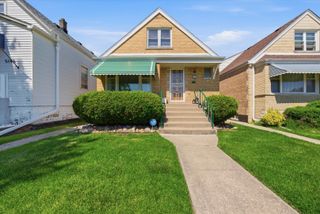
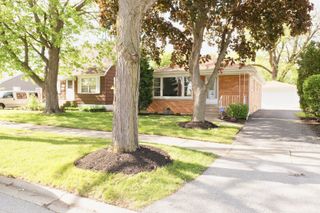
First time on the market! Check out this lovely three bedroom 1.1 bath split-level single family home in prime West Bridgeview location. Let's start with beautiful, newly finished hardwood floors throughout the living and bedroom areas along with a gorgeous bay window that lets in tons of light. Just beyond the living room is a spacious eat-in kitchen featuring maple cabinetry, granite countertops and ceramic tile floors and a main floor half bath for added convenience. Just outside your sliding glass doors is an expansive covered screened patio that is ideal for summer gatherings or warm weather relaxing. The yard is simply lovely, and will be your favorite little sanctuary to enjoy for years to come. A few steps down to the English basement takes you to large family room with a cozy gas fireplace and brand new vinyl plank flooring. There is tons of storage space and a separate laundry room offering another exit to the back yard. The two car garage was just built a few years ago and has plenty of room for all your toys. Close to shopping, neighborhood amenities, major expressways and public transportation. Make sure to add this wonderful family home to your list of appointments today!
- Listing Status:
- Active
- Data Last Updated:
- May 31, 2026 at 6:18PM
- Listing Office:
- Keller Williams ONEChicago : 708-705-0183
- Listing Agent:
- Colleen Runyon : 708-705-0183
- MLS ID:
- 12657359

- Parking: ConcreteYesDetachedGarageParking spaces: 4
- General: Split Level
- HOA Amenities: Not Applicable
- Originating MLS: mred
- School District: 109
- County: Cook
- Zoning: 18251080060000
- Water: Lake Michigan
- Sewer: Public Sewer
- Source: mred
- Ownership: Fee Simple
This listing courtesy of Colleen Runyon , Keller Williams ONEChicago
Monthly Payment
- Principal & Interest $
- Property Taxes $
- Home Insurance $
- VA Funding Fee $

 New - 2 days ago