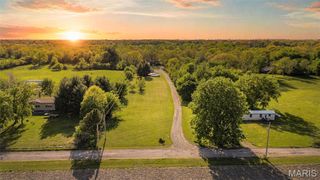
24 Islander Drive, Brighton, IL 62012
- 3 beds |
- 3 baths |
- 2,300 sqft
 Single-Family Home
  Built in 1982
  8,276sqft lot
 2 car garage
  $115/sqft
  Listed 1 month ago
Property Description
This spacious home sits in a desirable Brighton neighborhood overlooking a lake! With a wrap around porch on the front of the home, it is the perfect place to relax and enjoy your morning coffee. Upon entering the home you will find the main floor offers a cozy living room with new wood floors and a fireplace, eat in kitchen, your primary suite, a half bath and laundry. The kitchen and dining area offer an open layout with a bay window overlooking the backyard, and all kitchen appliances stay. The primary suite features an updated bathroom with a whirlpool tub, separate shower, double vanity, and walk-in closet. Upstairs are two generously sized bedrooms and another bathroom. Step outside from the dining area to a deck and concrete patio overlooking the large back yard and lake. The spacious backyard is ideal for entertaining, and the large lakeside deck offers a great spot for fishing and relaxing. With a flexible floor plan, plenty of living space, and a great lakefront setting, this home is ready for its next owner.
- Listing Status:
- Active
- Date Added:
- June 18, 2026
- Data Last Updated:
- August 12, 2026 at 3:18AM
- Listing Office:
- Tarrant and Harman Real Estate and Auction Co : 618-433-9436
- MLS ID:
- 26038507

- General: Dock
- Style: TraditionalOther
- Other Structures: DeckPatioCovered
- Parking: AttachedGarageOff StreetParking spaces: 2
- General: Vinyl SidingTwo
- Road/Access: Concrete
- HOA Amenities: Other75.0Annually
- Originating MLS: maris2
- School District: SOUTHWESTERN DIST 9
- County: Macoupin
- Zoning: LOT 30 BRIARWOOD LAKE ESTATES 81 X 10021-001-659-00
- Utilities: Electricity ConnectedSewer ConnectedWater ConnectedSingle Phase
- Water: Public
- Sewer: Public Sewer
- Source: maris2
This listing courtesy of Tarrant and Harman Real Estate and Auction Co
Monthly Payment
- Principal & Interest $
- Property Taxes $
- Home Insurance $
- VA Funding Fee $