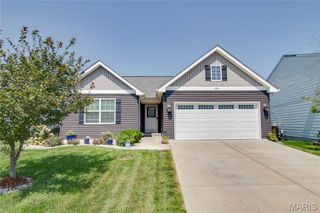
31822 Irish Lane, Brighton, IL 62012
- 3 beds |
- 3 baths |
- 1,888 sqft
 Single-Family Home
  Built in 1997
  1.15acre lot
 2 car garage
  $191/sqft
  Listed 3 months ago
Property Description
HERE'S YOUR CHANCE! BACK ON THE MARKET AT NO FAULT OF THE SELLER! Welcome to this well-maintained brick home situated on 1.15 acres, offering the perfect blend of comfort, space and functionality just a few minutes from I-255! The main level features a spacious living room with a gas fireplace and an abundance of natural light. The floorplan offers an open transition from the living room to the kitchen and dining area, with ceramic tile flooring, a breakfast bar and easy access to the covered concrete patio. Just off the kitchen, a convenient mudroom with tile flooring provides access to the attached garage. The main floor also features a versatile bonus room with an attached bath and laundry area; ideal as a bedroom, guest suite, or flex space depending on your needs. The primary bedroom offers an oversized walk-in closet and a private bathroom complete with a walk-in shower and double sinks. An additional bedroom and a full bathroom provide ample space for family or guests. Outside, enjoy the covered concrete patio overlooking the spacious backyard, along with a storage shed for added convenience. A standout feature of this property is the detached metal building with a concrete floor, power and a gas wall heater—perfect for a workshop, hobby space, or extra storage. Don't miss this awesome opportunity for country living, just a short drive from I-255, shopping, restaurants and more!!!
- Listing Status:
- Active
- Date Added:
- May 3, 2026
- Data Last Updated:
- August 12, 2026 at 3:18AM
- Listing Office:
- Tarrant and Harman Real Estate and Auction Co : 618-433-9436
- MLS ID:
- 26025765

- Style: Ranch
- Other Structures: Metal BuildingShed(s)Front PorchPatioCovered
- Parking: AttachedGarage
- General: Brick VeneerOne
- Originating MLS: maris2
- School District: SOUTHWESTERN DIST 9
- County: Jersey
- Zoning: 07-188-009-50
- Utilities: Electricity ConnectedWater ConnectedSingle Phase
- Water: Public
- Sewer: Septic Tank
- Source: maris2
This listing courtesy of Tarrant and Harman Real Estate and Auction Co
Monthly Payment
- Principal & Interest $
- Property Taxes $
- Home Insurance $
- VA Funding Fee $