3514 Hollywood Avenue, Brookfield, IL 60513
- 3 beds |
- 3 baths |
- 1,788 sqft
 Single-Family Home
  Built in 1928
  —— sqft lot
  2 car garage
  $266/sqft
  Listed 1 day ago
Property Description
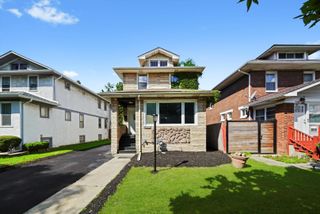
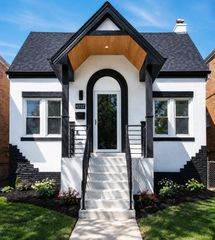
Charming all-brick Tudor tucked in Brookfield's desirable Hollywood section, and full of the character. Beautiful inside and out, from the steep gabled roofline and soaring chimney to the arched stone entry with charming front door. Cherished by the same family for decades and meticulously maintained, this home shows true pride of ownership. Step inside to a lovely foyer that leads into a large living room filled with natural light from a bank of windows, anchored by a wood-burning fireplace with a stone arched surround, built-in bookshelves, and a classic wood mantel. A formal dining room and a large eat-in kitchen with table space and updated countertops give you room to gather, while original woodwork, doors, glass knobs, and hardwood floors carry the home's character throughout. Upstairs, all three bedrooms share the level with a full bathroom, and a convenient half bath completes the main floor. Outside, enjoy a large rear deck and a lovely yard, plus the practicality of a concrete driveway and 2.5-car garage. Walkable to Kiwanis Park, Brookfield Zoo, Riverside Brookfield High School and the Metra for an easy commute. This home offers vintage charm and everyday convenience in one of Brookfield's most sought-after pockets... it won't last long!
- Listing Status:
- Active
- Data Last Updated:
- July 25, 2026 at 7:19PM
- Listing Office:
- @properties Christie's International Real Estate : 708-209-6246
- Listing Agent:
- Agnes Halmon : 708-209-6246
- MLS ID:
- 12711704

- Parking: YesGarage OwnedDetachedGarageParking spaces: 2
- General: 2 Stories
- HOA Amenities: Not Applicable
- Originating MLS: mred
- School District: 96
- County: Cook
- Zoning: 15353030180000
- Utilities: Circuit Breakers100 Amp Service
- Water: Lake MichiganPublic
- Sewer: Public Sewer
- Source: mred
- Ownership: Fee Simple
This listing courtesy of Agnes Halmon , @properties Christie's International Real Estate
Monthly Payment
- Principal & Interest $
- Property Taxes $
- Home Insurance $
- VA Funding Fee $

 New - 1 day ago