8900 31st Street 18, Brookfield, IL 60513
- 3 beds |
- 4 baths |
- 2,200 sqft
 Rental
  Built in 2007
  —— sqft lot
  2 car garage
  $2/sqft
  Listed 1 month ago
Property Description
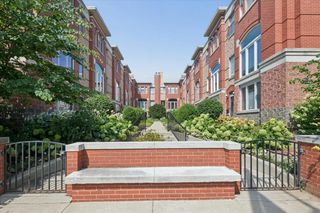
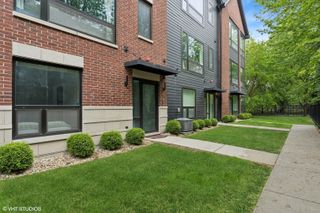
Available July 15th, this well-maintained 3-level townhome offers nearly 2,000 sq. ft. of comfortable living space with 3 bedrooms, 3.5 baths, plus a versatile bonus room with its own full bath-ideal for guests, an office, or an additional bedroom. The first level includes heated flooring, a full bath, and direct access to the attached 2car garage. The second level features an open and inviting layout with a dining area and living room, hardwood floors, a gas fireplace, large windows that bring in great natural light, and a private balcony. The kitchen offers generous workspace with a granite island/breakfast bar, stainless steel appliances, granite countertops, and ample cabinet storage. This floor also includes a half bath, laundry, a newer hot water heater, and a reverse osmosis water filtration system. The third level includes 3 bedrooms and 2 full baths. The primary suite offers a walk-in closet and a private bath with a whirlpool tub, separate glass shower, and double vanity. Additional attic storage is available for convenience. Snow removal and lawn care are included. Located in a highly rated 10/10 high school district.
- Listing Status:
- Active
- Data Last Updated:
- July 25, 2026 at 7:18AM
- Listing Office:
- Coldwell Banker Realty : 708-822-7426
- Listing Agent:
- Ericka Taylor : 708-822-7426
- MLS ID:
- 12688740

- General: Balcony
- Parking: AsphaltGarage Door OpenerYesGarage OwnedAttachedUnassignedOff StreetGuestOwnedGarageParking spaces: 6
- Roofing: Asphalt
- General: Concrete Perimeter
- Originating MLS: mred
- School District: 95
- County: Cook
- Utilities: Circuit Breakers
- Water: Public
- Sewer: Public Sewer
- Source: mred
This listing courtesy of Ericka Taylor , Coldwell Banker Realty