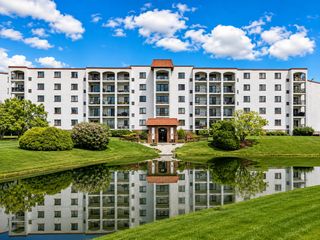
1056 N Pine Tree Circle 0, Buffalo Grove, IL 60089
- 3 beds |
- 2 baths |
- 1,584 sqft
 Condominium
  Built in 1988
  —— sqft lot
  1 car garage
  $227/sqft
  Listed 18 days ago
Property Description
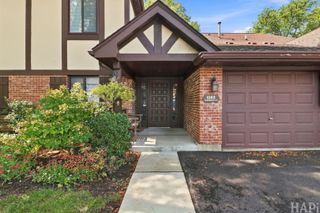
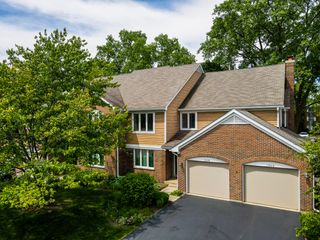
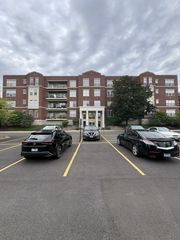
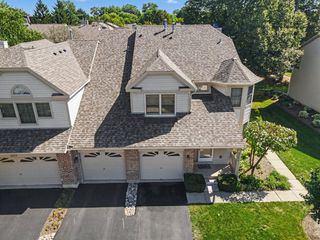
Welcome to this spacious and beautifully maintained 3-bedroom, 2-bathroom condo in Buffalo Grove, ideally located within the highly rated Adlai E. Stevenson High School District. With no upstairs neighbor, this home offers added privacy along with a private, wide entrance. The home is truly move-in ready, filled with natural sunlight and recently painted throughout. The attached 1-car garage features a newly finished floor, adding a fresh and polished touch. The bright living and dining room combination showcases vaulted ceilings, skylights, and a cozy fireplace, with direct access to a wide, private deck. The kitchen offers space for a table, stainless steel appliances, and a decorative backsplash. The spacious primary bedroom features an ensuite full bathroom with double vanity, double closet, and tub/shower combination, while convenient in-unit laundry adds to the ease of everyday living. Enjoy an exceptional location with fantastic community amenities, including a pool, pickleball courts, tennis courts, and a playground. The Buffalo Grove Park District is directly across the road, offering the Spray and Play water park and newly built amphitheater, with a tennis court approximately 100 meters away. The HOA provides excellent value by covering water, pool, garbage, deck, roof, and exterior maintenance. Lovingly maintained and cared for by a vegetarian family, this sun-filled home offers comfort, privacy, convenience, and an unbeatable combination of recreation and location. A wonderful opportunity to make this Buffalo Grove home your own!
- Listing Status:
- Active
- Data Last Updated:
- September 22, 2026 at 6:18PM
- Listing Office:
- Village Realty Inc : 708-306-3828
- Listing Agent:
- Kristen Shedor : 708-306-3828
- MLS ID:
- 12745228

- General: Balcony
- Parking: ConcreteGarage Door OpenerYesGarage OwnedAttachedGarageParking spaces: 1
- Windows: Skylight(s)
- HOA Amenities: WaterInsurancePoolExterior MaintenanceLawn CareSnow Removal481.0Monthly
- Originating MLS: mred
- School District: 102
- County: Lake
- Zoning: 15283021070000
- Water: Public
- Sewer: Public Sewer
- Source: mred
- Ownership: Condo
This listing courtesy of Kristen Shedor , Village Realty Inc
Monthly Payment
- Principal & Interest $
- Property Taxes $
- Home Insurance $
- VA Funding Fee $

 New - 1 day ago